MLS# 289616 MLS# 287174 Experience refined living in this stunning custom-built residence offering 1,806 sq.ft. of thoughtfully crafted design. With 4 bedrooms and 3 baths, every inch of this home has been planned with both elegance and comfort in mind. From the moment you enter, you’ll appreciate the welcoming entry bench with hooks and the 10 ft. ceilings in the main living area that create a bright, open atmosphere with natural light. The gourmet kitchen is a true showpiece, boasting a farmhouse sink, quartz countertops, large walk-in pantry, gas range, hot pot water filler, garbage pull-out, and custom cabinetry—all designed for both function and flair.Enjoy effortless entertaining in the private front courtyard or on the expansive covered patio with BBQ gas stub, while the fully insulated garage provides everyday convenience. Retreat to the spa-inspired master suite, where timeless finishes and modern luxuries create a haven of relaxation. With wood-wrapped windows throughout, energy-saving solar panels, and detailing at every turn, this home perfectly blends style, innovation, and craftsmanship. Truly, no detail has been overlooked in creating this one-of-a-kind sanctuary.This home also offers a fully fenced yard with durable block fencing, custom curbing, gutters, and a thoughtfully designed retaining wall to maximize every inch of the lot. The landscaping is impeccable and beautifully maintained, providing instant curb appeal without the hassle of starting from scratch. Best of all, you’ll enjoy the benefits of a home where all the big expenses are already taken care of—saving you the costs that come with purchasing brand new. Adding to its appeal, the property backs to open space, ensuring enhanced privacy with no neighbors directly behind you
Sold for $530,000
$530,000
2285 Estate Ave, Richland, WA 99352
4beds
1,806sqft
Single Family Residence
Built in 2023
6,098 Square Feet Lot
$529,900 Zestimate®
$293/sqft
$2,766 Estimated rent
Home value
$529,900
$503,000 - $556,000
$2,766/mo
Zestimate® history
Owner options
List your home for rent
$2,766/mo
Rent Zestimate®
Find your next renter with Zillow Rental Manager. Plus, with online applications, you can quickly screen prospective tenants – for free.
$2,766/mo
Rent Zestimate®
Refinance and save
$2,785/mo
Est. payment
Refinancing to a lower rate could help reduce your monthly payments and save thousands over the life of the loan.
$2,785/mo
Est. payment
Explore your selling options
Work with a Zillow partner agent
Leverage their expertise and Zillow's premium Showcase listings to get your home seen by more buyers.
Get startedList with your own agent
Get your home in front of millions of buyers by listing it on Zillow.
Learn how to do itSell it yourself
Take full control of how buyers see your home on Zillow by listing For Sale by Owner (FSBO).
List your homeWhat's special
Hot pot water fillerGourmet kitchenEnergy-saving solar panelsFarmhouse sinkWood-wrapped windows throughoutSpa-inspired master suiteGarbage pull-out
Zillow last checked:
Listing updated:
Listed by:
Karine Legault 509-308-0090,
Pahlisch Real Estate, Inc.
Bought with:
Mike Corrado, 121985
Celski & Associates, Inc.
Source: PACMLS,MLS#: 289616
Facts & features
Interior
Bedrooms & bathrooms
- Bedrooms: 4
- Bathrooms: 3
- Full bathrooms: 2
- 1/2 bathrooms: 1
Heating
- Electric, Forced Air
Cooling
- Central Air, Electric
Appliances
- Included: Dishwasher, Disposal, Microwave, Range/Oven, Water Heater
Features
- Raised Ceiling(s)
- Flooring: Carpet, Laminate
- Windows: Double Pane Windows, Windows - Vinyl
- Basement: None
- Number of fireplaces: 1
- Fireplace features: 1, Electric, Living Room
Interior area
- Total structure area: 1,806
- Total interior livable area: 1,806 sqft
Property
Parking
- Total spaces: 2
- Parking features: Attached, 2 car, Garage Door Opener, Finished
- Attached garage spaces: 2
Features
- Levels: 1 Story
- Stories: 1
- Patio & porch: Patio/Covered
- Exterior features: Irrigation, Solar Panels
- Fencing: Fenced
Lot
- Size: 6,098 Square Feet
- Features: Located in City Limits, Plat Map - Recorded
Details
- Parcel number: 133983020000035
- Zoning description: Residential
Construction
Type & style
- Home type: SingleFamily
- Property subtype: Single Family Residence
Materials
- Lap
- Foundation: Crawl Space
- Roof: Comp Shingle
Condition
- Existing Construction (Not New)
- New construction: No
- Year built: 2023
Utilities & green energy
- Water: Public
- Utilities for property: Sewer Connected
Community & HOA
Community
- Subdivision: Gooseridge Estates
HOA
- Has HOA: Yes
- HOA fee: $200 annually
Location
- Region: Richland
Financial & listing details
- Price per square foot: $293/sqft
- Tax assessed value: $429,110
- Annual tax amount: $3,989
- Date on market: 1/4/2026
- Listing terms: 1031 Exchange,Cash,Conventional,VA Loan,ARM
- Electric utility on property: Yes
- Road surface type: Paved
Price history
| Date | Event | Price |
|---|---|---|
| 7/3/2026 | Listing removed | $2,800$2/sqft |
Source: Zillow Rentals Report a problem | ||
| 6/24/2026 | Listed for rent | $2,800$2/sqft |
Source: Zillow Rentals Report a problem | ||
| 6/17/2026 | Sold | $530,000-0.9%$293/sqft |
Source:  PACMLS #289616 Report a problem PACMLS #289616 Report a problem | ||
| 6/7/2026 | Pending sale | $534,900$296/sqft |
Source: PACMLS #289616 Report a problem | ||
| 4/10/2026 | Price change | $534,900-0.9%$296/sqft |
Source: PACMLS #289616 Report a problem | ||
| 3/15/2026 | Price change | $539,900-1.8%$299/sqft |
Source: PACMLS #289616 Report a problem | ||
| 1/4/2026 | Listed for sale | $549,900$304/sqft |
Source: PACMLS #289616 Report a problem | ||
| 11/13/2025 | Listing removed | $549,900$304/sqft |
Source: PACMLS #287174 Report a problem | ||
| 11/9/2025 | Price change | $549,900-0.9%$304/sqft |
Source: PACMLS #287174 Report a problem | ||
| 10/18/2025 | Price change | $554,900-1.8%$307/sqft |
Source: PACMLS #287174 Report a problem | ||
| 9/29/2025 | Price change | $564,900-1.7%$313/sqft |
Source: PACMLS #287174 Report a problem | ||
| 9/4/2025 | Listed for sale | $574,900+20.8%$318/sqft |
Source: PACMLS #287174 Report a problem | ||
| 12/18/2023 | Sold | $475,945+274.8%$264/sqft |
Source: Public Record Report a problem | ||
| 5/3/2023 | Sold | $127,000$70/sqft |
Source: Public Record Report a problem | ||
Public tax history
| Year | Property taxes | Tax assessment |
|---|---|---|
| 2024 | $3,989 +254.1% | $429,110 +257.6% |
| 2023 | $1,127 | $120,000 |
Find assessor info on the county website
Neighborhood: 99352
Nearby homes
- $618,0004 bd2 ba1.9k sqft2271 Estate Ave, Richland, WA 99352For Sale

- from $824,9003 bd3 ba2.9k sqftLaurel Plan, Goose Ridge Estates, Richland, WA 99352New Construction
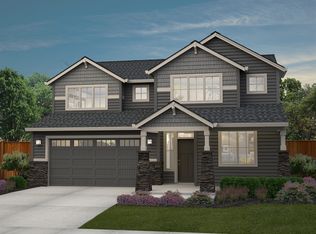
- from $850,9004 bd3 ba3k sqftBainbridge Plan, Goose Ridge Estates, Richland, WA 99352New Construction
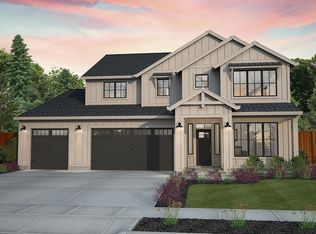
- from $780,9003 bd2 ba2.3k sqftDeschutes Plan, Goose Ridge Estates, Richland, WA 99352New Construction
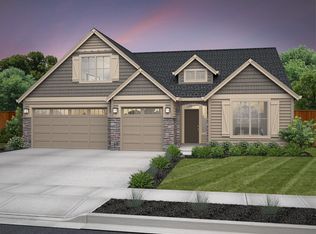
- from $810,9003 bd2 ba2.6k sqftWillamette Plan, Goose Ridge Estates, Richland, WA 99352New Construction
- from $899,9004 bd4 ba3.4k sqftLaurelhurst Plan, Goose Ridge Estates, Richland, WA 99352New Construction
- from $790,9003 bd3 ba2.6k sqftWhidbey Plan, Goose Ridge Estates, Richland, WA 99352New Construction
- from $865,9004 bd4 ba3.2k sqftLaCrosse Plan, Goose Ridge Estates, Richland, WA 99352New Construction
Nearby schools
GreatSchools rating
- 8/10Orchard ElementaryGrades: PK-5Distance: 2 mi
- 7/10Leona Libby Middle SchoolGrades: 6-8Distance: 4.3 mi
- 8/10Richland High SchoolGrades: 9-12Distance: 4.3 mi


Get pre-qualified for a loan
At Zillow Home Loans, we can pre-qualify you in as little as 5 minutes with no impact to your credit score.An equal housing lender. NMLS #10287.
Sell for more on Zillow
Get a Zillow Showcase℠ listing at no additional cost and you could sell for .
$529,900
2% more
+$10,598
With Zillow Showcase(estimated)
$540,498
- Washington
- Benton County
- Richland
- 99352
- 2285 Estate Ave
Nearby cities
Nearby zip codes
Other Richland Topics
