Skip main navigation
Active
  • $254,900

    2285 Falcon Way, New Braunfels, TX 78130

    3beds
    1,573sqft
    : 
    Loading
    Get pre-qualified
    Single Family Residence
    Built in 2018
    6,098 Square Feet Lot
    $-- Zestimate®
    $162/sqft
    $250/mo HOA

    What's special

    Freshly paintedUpdated flooringDesirable open-concept floor planAbundance of natural lightCovered back patioSpacious laundry room
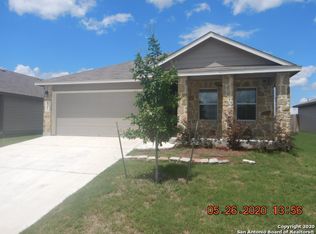
    Welcome home to this adorable one-story home featuring 3 bedrooms, 2 bathrooms, and a desirable open-concept floor plan designed for comfortable everyday living. The spacious living and dining combination creates a warm and inviting atmosphere, while an abundance of natural light fills the home with warmth and charm. This move-in-ready home has been freshly painted and features updated flooring, offering a modern and refreshed feel throughout. The spacious laundry room provides added convenience, and the covered back patio is the perfect place to relax while enjoying the shade. Conveniently located near the neighborhood pool and playground, you'll enjoy easy access to community amenities while being just minutes from both New Braunfels and Seguin. Don't miss the opportunity to make this charming home your own!
    32 days
    |
    271
    |
    17
    |

    Zillow last checked:

    Listing updated:

    Listed by:

    Tish Parker (830)629-3338,

    Reliance Residential Realty -

    Source: Central Texas MLS,MLS#: 616436MLS LogoOriginating MLS: Four Rivers Association of REALTORS

    Loading...

      Facts & features

      Interior

      Bedrooms & bathrooms
      • Bedrooms: 3
      • Bathrooms: 2
      • Full bathrooms: 2
      Primary bedroom
      • Level: Lower
      • Dimensions: 18X13
      Bedroom 2
      • Level: Lower
      • Dimensions: 11X11
      Bedroom 3
      • Level: Lower
      • Dimensions: 13X11
      Primary bathroom
      • Level: Lower
      • Dimensions: 8X5
      Bathroom
      • Level: Lower
      • Dimensions: 5X5
      Breakfast room nook
      • Level: Lower
      • Dimensions: 8X11
      Family room
      • Level: Lower
      • Dimensions: 16X19
      Kitchen
      • Level: Lower
      • Dimensions: 7X9
      Laundry
      • Level: Lower
      • Dimensions: 10X6
      Heating
      • Central, Electric
      Cooling
      • Central Air, Electric, 1 Unit
      Appliances
      • Included: Dishwasher, Electric Cooktop, Electric Water Heater, Disposal, Plumbed For Ice Maker, Vented Exhaust Fan, Some Electric Appliances, Built-In Oven, Cooktop, Microwave
      • Laundry: Washer Hookup, Electric Dryer Hookup, Lower Level, Laundry Room
      Features
      • All Bedrooms Down, Ceiling Fan(s), Eat-in Kitchen, Living/Dining Room, Recessed Lighting, Shower Only, Separate Shower, Tub Shower, Walk-In Closet(s), Window Treatments, Breakfast Bar, Breakfast Area, Kitchen/Family Room Combo, Kitchen/Dining Combo, Pantry
      • Flooring: Laminate
      • Windows: Window Treatments
      • Attic: Access Only
      • Has fireplace: No
      • Fireplace features: None
      Interior area
      • Total interior livable area: 1,573 sqft
      Video & virtual tour

      Property

      Parking
      • Total spaces: 3
      • Parking features: Attached, Garage Faces Front, Garage, Garage Door Opener
      • Attached garage spaces: 1
      • Carport spaces: 2
      • Covered spaces: 3
      Features
      • Levels: One
      • Stories: 1
      • Patio & porch: Covered, Patio, Porch
      • Exterior features: Covered Patio, Porch, Private Yard
      • Pool features: Community, None
      • Fencing: Back Yard,Wood
      • Has view: Yes
      • View description: None
      • Body of water: None
      Lot
      • Size: 6,098 Square Feet
      Details
      • Parcel number: 163188

      Construction

      Type & style
      • Home type: SingleFamily
      • Architectural style: Traditional
      • Property subtype: Single Family Residence
      Materials
      • Brick, Masonry, Vinyl Siding
      • Foundation: Slab
      • Roof: Composition,Shingle
      Condition
      • Resale
      • Year built: 2018

      Utilities & green energy

      • Sewer: Public Sewer
      • Water: Public
      • Utilities for property: Cable Available, Electricity Available, High Speed Internet Available, Trash Collection Public, Water Available

      Community & HOA

      Community
      • Features: Playground, Community Pool, Curbs, Street Lights, Sidewalks
      • Security: Smoke Detector(s)
      • Subdivision: Avery Park
      HOA
      • Has HOA: Yes
      • HOA fee: $250 monthly
      • HOA name: Lifetime Management Group
      Location
      • Region: New Braunfels

      Financial & listing details

      • Price per square foot: $162/sqft
      • Tax assessed value: $281,800
      • Date on market: 6/10/2026
      • Cumulative days on market: 37 days
      • Listing agreement: Exclusive Right To Sell
      • Listing terms: Cash,Conventional,FHA,VA Loan
      • Electric utility on property: Yes
      • Road surface type: Asphalt

        Estimated market value

        Not available

        Estimated sales range

        Not available

        Not available

        Price history

        DateEventPrice
        6/15/2026Listed for sale$254,900+8.6%$162/sqft
        Source: Central Texas MLS #616436 Report a problem
        1/22/2024Listing removed--
        Source: Zillow Rentals Report a problem
        1/5/2024Listed for rent$1,795+15.8%$1/sqft
        Source: Zillow Rentals Report a problem
        1/7/2021Listing removed--
        Source: Central Texas MLS Report a problem
        12/21/2020Listed for rent$1,550+3.7%$1/sqft
        Source: Reliancepmpros, Property Manag #428675 Report a problem
        1/21/2019Listing removed$1,495$1/sqft
        Source: Reliance PM Pros #1358867 Report a problem
        1/17/2019Listed for rent$1,495$1/sqft
        Source: ReliancePmPros, Property Management #367482 Report a problem
        8/31/2018Listing removed$1,495$1/sqft
        Source: Reliance PM Pros #1322159 Report a problem
        8/7/2018Price change$1,495-6.3%$1/sqft
        Source: Reliance PM Pros #1322159 Report a problem
        7/19/2018Listed for rent$1,595$1/sqft
        Source: Reliance PM Pros #1322159 Report a problem
        6/27/2018Sold--
        Source: LERA MLS #1299372 Report a problem
        5/4/2018Listed for sale$234,751$149/sqft
        Source: D.R. Horton Austin #1299372 Report a problem
        5/4/2018Pending sale$234,751+3.5%$149/sqft
        Source: D.R. Horton Austin #1299372 Report a problem
        4/26/2018Listed for sale$226,751$144/sqft
        Source: D.R. Horton - San Antonio Report a problem

        Public tax history

        YearProperty taxesTax assessment
        2025-- $281,800 +12.3%
        2024$795 -25.5%$251,000 -24%
        2023$1,068 +0.4%$330,441 +6.8%
        2022$1,064 +19.4%$309,262 +31.9%
        2021$891 +6%$234,530 +7.6%
        2020$840 $218,064 +2.3%
        2019-- $213,265 +1502.8%
        2018$51 -83.1%$13,306
        2017$300 $13,306
        Find assessor info on the county website

        Monthly payment

        Est. payment

        Payment breakdown

        Explore the cost of this home by adjusting the details. Changes won't be saved.
        All calculations are estimates and provided by Zillow, Inc. for informational purposes only. Actual amounts may vary.
        HOA fees may include property taxes on listings classified as Co-Ops. Contact the listing agent and/or owner for fee details.
        Mortgage interest rates are dependent on a number of factors, including credit score, down payment, and repayment length. Interest rate data provided by Zillow Group Marketplace, Inc. as of 1/1/1970 from various mortgage lenders with which we have lead or other similar arrangements; the Estimated Payment is an average of those rates.
        See how much you could borrow to make a competitive offer.

        Climate risks

        Neighborhood: 78130

        Getting around

        0 / 100
        Car-Dependent
        27 / 100
        Somewhat Bikeable

        Nearby schools

        GreatSchools rating
        Schools provided by the listing agent
        • District: Comal ISD

        Source: Central Texas MLS. This data may not be complete. We recommend contacting the local school district to confirm school assignments for this home.

        A local agent can set up tours, give advice and negotiate with sellers.

        A local lender can help you make sure your offer is ready when you are.

        Browse local experts

        Similar homes