Skip main navigation
Closed
  • $129,000

    2285 Forest Hills Dr #18, Asheboro, NC 27205

    2beds
    904sqft
    Manufactured Home
    Built in 1992
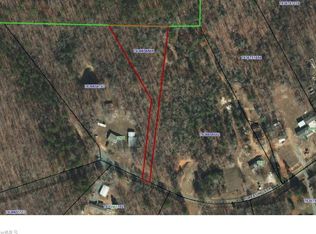
    1.1 Acres Lot
    $130,500 Zestimate®
    $143/sqft
    $-- Estimated rent

    Home value

    $130,500

    $107,000 - $159,000

    Not available

    Zestimate® history
    Loading
    Loading...

    Owner options

    List your home for rent

    Find your next renter with Zillow Rental Manager. Plus, with online applications, you can quickly screen prospective tenants – for free.

    Learn more
    Refinance and save

    $810/mo

    Est. payment

    Refinancing to a lower rate could help reduce your monthly payments and save thousands over the life of the loan.

    See today's rates

    $810/mo

    Est. payment

    Explore your selling options

    Work with a Zillow partner agent

    Leverage their expertise and Zillow's premium Showcase listings to get your home seen by more buyers.

    Get started

    List with your own agent

    Get your home in front of millions of buyers by listing it on Zillow.

    Learn how to do it

    Sell it yourself

    Take full control of how buyers see your home on Zillow by listing For Sale by Owner (FSBO).

    List your home

    What's special

    Inviting front porch
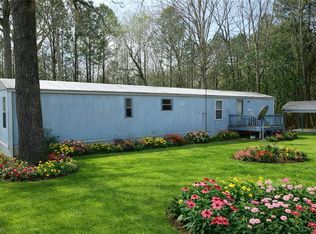
    Enjoy peaceful country living with this well-maintained 2 bedroom, 2 full bath singlewide mobile home situated on approximately 1.10 +/- acres. This home offers a comfortable layout featuring a spacious kitchen with an eat-at bar, perfect for casual meals or entertaining. The interior has been updated with durable vinyl plank flooring throughout most of the home, except the bathrooms. Relax outdoors on the inviting front porch or enjoy the privacy of the back deck overlooking the property. A single-car metal car shed provides convenient covered parking or storage. The home is located on a paved, state-maintained road, offering easy year-round access while still enjoying a quiet rural setting. Septic is for 3 bedrooms. Check out 21st Mortgage for Financing. Note: Appliances do not remain with the expection of the portable dishwasher. Neighbor on lefts garage is across property line.

    Zillow last checked:

    Listing updated:

    Listed by:

    Faith Bryant faithbryant@remax.net,

    RE/MAX Central Realty,

    Greg Bryant,

    RE/MAX Central Realty

    Bought with:

    Faith Bryant

    RE/MAX Central Realty

    Source: Canopy MLS as distributed by MLS GRID,MLS#: 4356406MLS Logo

    Facts & features

    Interior

    Bedrooms & bathrooms
    • Bedrooms: 2
    • Bathrooms: 2
    • Full bathrooms: 2
    • Main level bedrooms: 2
    Primary bedroom
    • Features: Ceiling Fan(s)
    • Level: Main
    • Area: 184.21 Square Feet
    • Dimensions: 14' 2" X 13' 0"
    Bedroom s
    • Level: Main
    • Area: 124.54 Square Feet
    • Dimensions: 13' 0" X 9' 7"
    Bathroom full
    • Level: Main
    Bathroom full
    • Level: Main
    Kitchen
    • Level: Main
    • Area: 176.54 Square Feet
    • Dimensions: 13' 7" X 13' 0"
    Living room
    • Features: Ceiling Fan(s)
    • Level: Main
    • Area: 186.29 Square Feet
    • Dimensions: 14' 4" X 13' 0"
    Heating
    • Forced Air, Propane
    Cooling
    • Central Air
    Appliances
    • Included: None
    • Laundry: Electric Dryer Hookup, Washer Hookup
    Features
    • Flooring: Vinyl
    • Has basement: No
    Interior area
    • Total structure area: 904
    • Total interior livable area: 904 sqft
    • Finished area above ground: 904
    • Finished area below ground: 0

    Property

    Parking
    • Total spaces: 1
    • Parking features: Driveway, Other - See Remarks
    • Carport spaces: 1
    • Has uncovered spaces: Yes
    Features
    • Levels: One
    • Stories: 1
    • Patio & porch: Deck, Porch
    Lot
    • Size: 1.1 Acres
    Details
    • Parcel number: 7636855221
    • Zoning: RA
    • Special conditions: Standard

    Construction

    Type & style
    • Home type: MobileManufactured
    • Property subtype: Manufactured Home
    Materials
    • Aluminum
    • Foundation: Other - See Remarks
    Condition
    • New construction: No
    • Year built: 1992

    Utilities & green energy

    • Sewer: Septic Installed
    • Water: Well

    Community & HOA

    Community
    • Subdivision: Forest Hills South
    Location
    • Region: Asheboro

    Financial & listing details

    • Price per square foot: $143/sqft
    • Tax assessed value: $32,340
    • Date on market: 3/14/2026
    • Cumulative days on market: 19 days
    • Exclusions: electric range
    • Road surface type: Gravel, Paved

    Price history

    DateEventPrice
    5/21/2026Sold$129,000-0.7%$143/sqft
    Source: Canopy MLS as distributed by MLS GRID #4356406 Report a problem
    4/3/2026Pending sale$129,900$144/sqft
    Source: Canopy MLS as distributed by MLS GRID #4356406 Report a problem
    3/14/2026Listed for sale$129,900$144/sqft
    Source: Canopy MLS as distributed by MLS GRID #4356406 Report a problem

    Public tax history

    Tax history is unavailable.

    Neighborhood: 27205

    Nearby schools

    GreatSchools rating
    Schools provided by the listing agent
    • Elementary: Seagrove
    • Middle: Southwest Randolph
    • High: Southwest Randolph

    Source: Canopy MLS as distributed by MLS GRID. This data may not be complete. We recommend contacting the local school district to confirm school assignments for this home.

    Get a cash offer in 3 minutes
    Find out how much your home could sell for in as little as 3 minutes with a no-obligation cash offer.
    Estimated market value
    $130,500
    Get a cash offer in 3 minutes
    Find out how much your home could sell for in as little as 3 minutes with a no-obligation cash offer.
    Estimated market value
    $130,500