Skip main navigation
Off market
  • $319,600

    2285 Hillview Dr, Marion, IA 52302

    4beds
    2,292sqft
    SingleFamily
    Built in 1996
    9,583 Square Feet Lot
    $319,600 Zestimate®
    $139/sqft
    $2,508 Estimated rent

    Home value

    $319,600

    $304,000 - $336,000

    $2,508/mo

    Zestimate® history
    Loading
    Loading...

    Owner options

    List your home for rent

    $2,508/mo

    Rent Zestimate®

    Find your next renter with Zillow Rental Manager. Plus, with online applications, you can quickly screen prospective tenants – for free.

    Learn more

    $2,508/mo

    Rent Zestimate®

    Refinance and save

    $2,142/mo

    Est. payment

    Refinancing to a lower rate could help reduce your monthly payments and save thousands over the life of the loan.

    See today's rates

    $2,142/mo

    Est. payment

    Explore your selling options

    Work with a Zillow partner agent

    Leverage their expertise and Zillow's premium Showcase listings to get your home seen by more buyers.

    Get started

    List with your own agent

    Get your home in front of millions of buyers by listing it on Zillow.

    Learn how to do it

    Sell it yourself

    Take full control of how buyers see your home on Zillow by listing For Sale by Owner (FSBO).

    List your home

    What's special

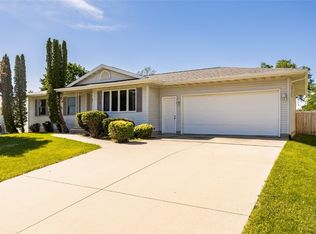
    A wonderfully maintained and updated 4 bedroom, 3 bath home located in the highly sought after Marion school district. This well-built ranch boasts 1,326 SQFT on the main living level, a semi-finished lower level, and an additional 196 SQFT four seasons family room overlooking the backyard and park beyond. Its spacious living room features a limestone-faced gas fireplace and bay window. Just off the living room is an open floor plan kitchen and dining area that opens to the family room, perfect for family meals and entertaining. The kitchen is move-in ready, featuring updated counters, oak cabinets, and a full accompaniment of appliances, all in excellent condition. Attached is an oversized 32 ft. deep x 22 ft. wide garage, perfect for two full-size vehicles and an array of additional toys. The backyard is enclosed by a newly-installed chain link fence, has an 8 ft. by 13 ft. deck leading out from the family room, and borders Ascension Park. This versatile floor plan features a master and two bedrooms on the main level, and a lower-level fourth bedroom. The lower level includes ample space for entertainment and storage, a full bath, an unfinished workshop, and water softener system. Two full baths on the main level (One including an upgraded whirlpool tub), plumbing for both first floor and lower level laundry, skylight windows in the kitchen and main bathroom, and a hardwired sound system throughout much of the main floor round out the features of this well-kept property.

    This property is off market, which means it's not currently listed for sale or rent on Zillow. This may be different from what's available on other websites or public sources.

    Facts & features

    Interior

    Bedrooms & bathrooms
    • Bedrooms: 4
    • Bathrooms: 3
    • Full bathrooms: 3
    Heating
    • Forced air, Gas
    Features
    • Flooring: Carpet, Laminate, Linoleum / Vinyl
    • Basement: Finished
    • Has fireplace: Yes
    Interior area
    • Total interior livable area: 2,292 sqft

    Property

    Parking
    • Parking features: Garage - Attached
    Features
    • Exterior features: Other
    Lot
    • Size: 9,583 sqft
    Details
    • Parcel number: 150645501200000

    Construction

    Type & style
    • Home type: SingleFamily
    Materials
    • Frame
    • Foundation: Concrete
    • Roof: Asphalt
    Condition
    • Year built: 1996

    Community & neighborhood

    Location
    • Region: Marion

    Price history

    DateEventPrice
    3/24/2021Listing removed--
    Source: Owner Report a problem
    3/27/2017Sold$180,000-1.6%$79/sqft
    Source: Public Record Report a problem
    3/10/2017Listed for sale$182,900$80/sqft
    Source: Owner Report a problem
    2/8/2017Pending sale$182,900$80/sqft
    Source: Owner Report a problem
    1/6/2017Listed for sale$182,900+10.2%$80/sqft
    Source: Owner Report a problem
    1/10/2011Sold$166,000-4.9%$72/sqft
    Source: Agent Provided Report a problem
    10/23/2010Price change$174,500-2.8%$76/sqft
    Source: Skogman Realty #1006482 Report a problem
    8/21/2010Listed for sale$179,500$78/sqft
    Source: Skogman Realty #1006482 Report a problem

    Public tax history

    YearProperty taxesTax assessment
    2025$4,794 +2.9%$294,400 +13.8%
    2024$4,658 +1.1%$258,700
    2023$4,606 +3.6%$258,700 +19.8%
    2022$4,448 +5%$215,900
    2021$4,238 +1.5%$215,900 +10.1%
    2020$4,177 -0.5%$196,100
    2019$4,200 +4.8%$196,100 +5.2%
    2018$4,008 +2.4%$186,400 +6.3%
    2017$3,914 +3.9%$175,300
    2016$3,766 +1.6%$175,300
    2015$3,706 +0.4%$175,300
    2014$3,692 +4.2%$175,300
    2013$3,544 +8.2%$175,300 -0.1%
    2012$3,276 $175,418
    2011-- $175,418
    2010$2,900 $175,418
    2008-- $175,418
    2007-- $175,418 +5%
    2005-- $167,064 +5%
    2004-- $159,108
    2003-- $159,108 +5%
    2002-- $151,531
    2001-- $151,531 +7%
    2000-- $141,618

    Find assessor info on the county website

    Neighborhood: 52302

    Nearby schools

    GreatSchools rating
    Get pre-qualified for a loan
    At Zillow Home Loans, we can pre-qualify you in as little as 5 minutes with no impact to your credit score.

    An equal housing lender. NMLS #10287.

    Sell for more on Zillow
    Get a Zillow Showcase℠ listing at no additional cost and you could sell for .
    $319,600
    2% more
    +$6,392
    With Zillow Showcase(estimated)
    $325,992