Nestled on a sprawling 1.44 acre homesite in sought-after West Melbourne, this beautifully maintained 3 bedroom, 2 bath residence offers the perfect blend of space, privacy, and classic charm. Built in 1994, the home boasts 2,159 square feet of thoughtfully designed living space with a functional split floor plan ideal for both everyday living and entertaining. The oversized primary suite serves as a private retreat, featuring a walk-in closet and elegant French doors that open to a spacious screened patio - perfect for enjoying Florida’s year-round sunshine. Secondary bedrooms are generously sized and filled with natural light, with one also offering a walk-in closet. At the heart of the home, the impressive 15' x 16' kitchen provides abundant counter space and ample storage, making it ideal for hosting gatherings or preparing family meals. Well-appointed with a GE gas range, GE Profile convection microwave, stainless Whirlpool dishwasher, and Frigidaire Gallery refrigerator, this kitchen is sure to delight any cooking enthusiast. Recent updates add lasting value and peace of mind, including a new roof installed in 2023 and an A.O. Smith Signature 100 water heater added in 2025. The expansive property offers endless possibilities - create your dream outdoor entertaining space, store recreational vehicles and toys with ease, add a pool, or simply enjoy the serenity of wide-open space with added privacy and minimal neighbors, all tucked away on a quiet dead-end street. Conveniently located near shopping, dining, schools, and major roadways, this home delivers the best of acreage living with easy access to everything in Melbourne. Enjoy the best of the Space Coast lifestyle - 20 minutes to sandy beaches, 40 minutes to cruise departures at Port Canaveral, and just 12 minutes to Melbourne Orlando International Airport for effortless travel. Opportunities like this are rare - schedule your private showing today.
Sold for $520,000
$520,000
2285 Maine St, Melbourne, FL 32904
3beds
2,159sqft
Single Family Residence
Built in 1994
1.17 Acres Lot
$516,900 Zestimate®
$241/sqft
$2,454 Estimated rent
Home value
$516,900
$476,000 - $563,000
$2,454/mo
Zestimate® history
Owner options
List your home for rent
$2,454/mo
Rent Zestimate®
Find your next renter with Zillow Rental Manager. Plus, with online applications, you can quickly screen prospective tenants – for free.
$2,454/mo
Rent Zestimate®
Refinance and save
$3,485/mo
Est. payment
Refinancing to a lower rate could help reduce your monthly payments and save thousands over the life of the loan.
$3,485/mo
Est. payment
Explore your selling options
Work with a Zillow partner agent
Leverage their expertise and Zillow's premium Showcase listings to get your home seen by more buyers.
Get startedList with your own agent
Get your home in front of millions of buyers by listing it on Zillow.
Learn how to do itSell it yourself
Take full control of how buyers see your home on Zillow by listing For Sale by Owner (FSBO).
List your homeWhat's special
Functional split floor planSpacious screened patioQuiet dead-end streetWalk-in closet
Zillow last checked:
Listing updated:
Listed by:
Stacy Wright 407-256-1125,
MEGAN DOWDY REALTY, LLC 407-509-9279
Bought with:
Non-Member Agent
STELLAR NON-MEMBER OFFICE
Source: Stellar MLS,MLS#: O6381292 Originating MLS: Orlando Regional
Originating MLS: Orlando Regional
Facts & features
Interior
Bedrooms & bathrooms
- Bedrooms: 3
- Bathrooms: 2
- Full bathrooms: 2
Rooms
- Room types: Family Room, Dining Room, Living Room
Primary bedroom
- Features: Ceiling Fan(s), En Suite Bathroom, Walk-In Closet(s)
- Level: First
- Area: 288 Square Feet
- Dimensions: 18x16
Bedroom 2
- Features: Walk-In Closet(s)
- Level: First
- Area: 154 Square Feet
- Dimensions: 14x11
Bedroom 3
- Features: Walk-In Closet(s)
- Level: First
- Area: 144 Square Feet
- Dimensions: 12x12
Balcony porch lanai
- Features: Ceiling Fan(s)
- Level: First
- Area: 722 Square Feet
- Dimensions: 38x19
Dining room
- Level: First
- Area: 187 Square Feet
- Dimensions: 17x11
Family room
- Features: Ceiling Fan(s)
- Level: First
- Area: 308 Square Feet
- Dimensions: 22x14
Kitchen
- Features: Kitchen Island, Pantry, Stone Counters
- Level: First
- Area: 240 Square Feet
- Dimensions: 16x15
Living room
- Features: Ceiling Fan(s)
- Level: First
- Area: 209 Square Feet
- Dimensions: 19x11
Heating
- Central, Electric
Cooling
- Central Air
Appliances
- Included: Dishwasher, Electric Water Heater, Microwave, Range, Refrigerator
- Laundry: Electric Dryer Hookup, In Garage, Washer Hookup
Features
- Ceiling Fan(s), Kitchen/Family Room Combo, Living Room/Dining Room Combo, Primary Bedroom Main Floor, Solid Surface Counters, Walk-In Closet(s)
- Flooring: Laminate, Tile
- Doors: French Doors
- Windows: Blinds, Window Treatments, Hurricane Shutters
- Has fireplace: No
Interior area
- Total structure area: 3,543
- Total interior livable area: 2,159 sqft
Property
Parking
- Total spaces: 2
- Parking features: Driveway, Garage Door Opener, On Street, Oversized
- Attached garage spaces: 2
- Has uncovered spaces: Yes
- Details: Garage Dimensions: 20x25
Features
- Levels: One
- Stories: 1
- Patio & porch: Covered, Enclosed, Rear Porch, Screened
- Exterior features: Irrigation System, Storage
- Fencing: Chain Link,Fenced
Lot
- Size: 1.17 Acres
- Dimensions: 175 x 290
- Residential vegetation: Mature Landscaping, Trees/Landscaped
Details
- Parcel number: 28 360276160
- Zoning: RU-1-9
- Special conditions: None
Construction
Type & style
- Home type: SingleFamily
- Architectural style: Ranch
- Property subtype: Single Family Residence
Materials
- Block, Stucco
- Foundation: Slab
- Roof: Shingle
Condition
- New construction: No
- Year built: 1994
Utilities & green energy
- Sewer: Septic Tank
- Water: Well
- Utilities for property: Cable Connected, Electricity Connected, Propane, Water Connected
Community & HOA
Community
- Pet fee: $0 monthly
- Subdivision: CITY ACRES ADD
HOA
- Has HOA: No
Location
- Region: Melbourne
Financial & listing details
- Price per square foot: $241/sqft
- Tax assessed value: $385,780
- Annual tax amount: $2,263
- Date on market: 2/17/2026
- Cumulative days on market: 4 days
- Listing terms: Cash,Conventional,FHA,VA Loan
- Ownership: Fee Simple
- Total actual rent: 0
- Electric utility on property: Yes
- Road surface type: Asphalt, Paved
Price history
| Date | Event | Price |
|---|---|---|
| 3/23/2026 | Sold | $520,000-5.3%$241/sqft |
Source:  Stellar MLS #O6381292 Report a problem Stellar MLS #O6381292 Report a problem | ||
| 2/21/2026 | Pending sale | $549,000$254/sqft |
Source: Stellar MLS #O6381292 Report a problem | ||
| 2/17/2026 | Listed for sale | $549,000$254/sqft |
Source: Stellar MLS #O6381292 Report a problem | ||
Public tax history
| Year | Property taxes | Tax assessment |
|---|---|---|
| 2025 | $2,263 +9.6% | $154,750 +2.9% |
| 2024 | $2,065 +2.3% | $150,390 +3% |
| 2023 | $2,018 +7.4% | $146,010 +3% |
| 2022 | $1,880 -2.1% | $141,760 +3% |
| 2021 | $1,920 +3.7% | $137,640 +1.4% |
| 2020 | $1,851 +3.3% | $135,740 +2.3% |
| 2019 | $1,791 | $132,690 +1.9% |
| 2018 | $1,791 +29.3% | $130,220 +2.1% |
| 2017 | $1,385 -22.6% | $127,550 +2.1% |
| 2016 | $1,789 +29.2% | $124,930 +0.7% |
| 2015 | $1,385 -0.6% | $124,070 +0.8% |
| 2014 | $1,393 | $123,090 -6.6% |
| 2013 | -- | $131,820 +14.5% |
| 2012 | $1,357 -7.7% | $115,140 -5.2% |
| 2011 | $1,470 -12% | $121,420 -23.6% |
| 2010 | $1,670 +9.4% | $158,940 -18.4% |
| 2009 | $1,526 0% | $194,860 -23.3% |
| 2008 | $1,527 -7.1% | $254,000 -4.2% |
| 2007 | $1,644 -8.2% | $265,000 +11.3% |
| 2005 | $1,791 -2.5% | $238,120 +34.7% |
| 2004 | $1,837 -2% | $176,780 +12.9% |
| 2003 | $1,874 +3.1% | $156,630 +25.5% |
| 2002 | $1,818 +2.5% | $124,820 +5.1% |
| 2001 | $1,773 +7.7% | $118,720 +6.8% |
| 2000 | $1,647 | $111,150 |
Find assessor info on the county website
Neighborhood: June Park
Nearby homes
- $377,7003 bd2 ba1.1k sqft2265 Maine St, Melbourne, FL 32904Off Market
- $141,2403 bd2 ba2.4k sqft2245 Maine St, Melbourne, FL 32904Off Market
- $264,8000.57 Acres8976 Indiana Ave, Melbourne, FL 32904Off Market
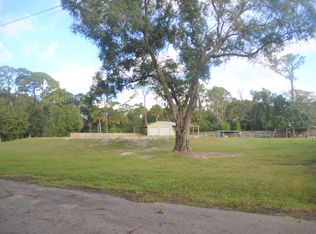
- $264,0002 bd2 ba1.2k sqft8976 N Indiana Ave, Melbourne, FL 32904Off Market

- $564,5003 bd2 ba2.2k sqft2280 Maine St, Melbourne, FL 32904Off Market
- $506,9003 bd1 ba1.3k sqft2340 Washington St, Melbourne, FL 32904Off Market
- $358,3003 bd2 ba1.9k sqft2215 New York St, Melbourne, FL 32904Off Market
- $141,9001 bd1 ba760 sqft2320 Wood St, Melbourne, FL 32904Off Market
Nearby schools
GreatSchools rating
- NAMeadowlane Primary Elementary SchoolGrades: PK-2Distance: 1.3 mi
- 5/10Central Middle SchoolGrades: 7-8Distance: 1.6 mi
- 6/10Melbourne Senior High SchoolGrades: 9-12Distance: 4.3 mi
Get a cash offer in 3 minutes
Find out how much your home could sell for in as little as 3 minutes with a no-obligation cash offer.
Estimated market value
$516,900
Get a cash offer in 3 minutes
Find out how much your home could sell for in as little as 3 minutes with a no-obligation cash offer.
Estimated market value
$516,900
- Florida
- Brevard County
- Melbourne
- 32904
- June Park
- 2285 Maine St
Nearby cities
Nearby neighborhoods
Nearby zip codes
Other Melbourne Topics
