Skip main navigation
Off market
  • $483,600

    2285 N 51st St, Philadelphia, PA 19131

    4beds
    4baths
    2,640sqft
    SingleFamily
    Built in 1925
    5,227 Square Feet Lot
    $483,600 Zestimate®
    $183/sqft
    $3,454 Estimated rent

    Home value

    $483,600

    $455,000 - $517,000

    $3,454/mo

    Zestimate® history
    Loading
    Loading...

    Owner options

    List your home for rent

    $3,454/mo

    Rent Zestimate®

    Find your next renter with Zillow Rental Manager. Plus, with online applications, you can quickly screen prospective tenants – for free.

    Learn more

    $3,454/mo

    Rent Zestimate®

    Refinance and save

    $2,970/mo

    Est. payment

    Refinancing to a lower rate could help reduce your monthly payments and save thousands over the life of the loan.

    See today's rates

    $2,970/mo

    Est. payment

    Explore your selling options

    Work with a Zillow partner agent

    Leverage their expertise and Zillow's premium Showcase listings to get your home seen by more buyers.

    Get started

    List with your own agent

    Get your home in front of millions of buyers by listing it on Zillow.

    Learn how to do it

    Sell it yourself

    Take full control of how buyers see your home on Zillow by listing For Sale by Owner (FSBO).

    List your home

    What's special

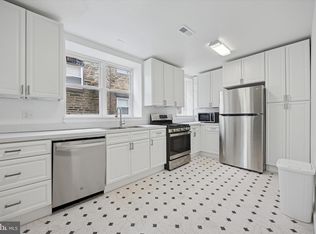
    Beautiful single home with 4 bedrooms, 3.5 baths and a 2 car detached garage. FIRST FLOOR: Enter a marble tiled floor foyer with a coat closet. To the left of the foyer, there is a huge Living room with hardwood floor and wood burning fireplace; French doors leads to a heated sunroom that can be used as an office or family room. To the right of the foyer is a large modern kitchen with tile floor, white cabinets, stainless steel refrigerator, new gas stove with hood, dishwasher, pantry for storage. Large formal dining room with hardwood floor and an extra sink for convenience. Off the kitchen there is a mud room that can also be used as a Landry room. First floor powder room. SECOND FLOOR: Main bedroom with ceiling fan, hardwood floor, beautiful renovated main attached bathroom with shower and a sink with granite, 2 closets, walk out to roof deck, ductless AC unit. Renovated hallway bath, Linen closet, 3 other large bedrooms with ceiling fans and hardwood floors. BASEMENT: Partially finished basement with a renovated full bathroom and outside exit to back patio. Back patio, 2 car detached garage, to a nice size fenced in yard behind the garage. Renovated in 2016, heater 2015, sewer and plumbing lines replaced between 2012 and 2015, new roof 2016. Great location! Near Saint Joe University, City Ave, shopping, restaurants, transportation, and easy access to I-76. 2021-12-30

    This property is off market, which means it's not currently listed for sale or rent on Zillow. This may be different from what's available on other websites or public sources.

    Facts & features

    Interior

    Bedrooms & bathrooms
    • Bedrooms: 4
    • Bathrooms: 4
    Heating
    • Other, Gas
    Cooling
    • Other
    Features
    • Basement: Unfinished
    • Has fireplace: Yes
    Interior area
    • Total interior livable area: 2,640 sqft

    Property

    Parking
    • Total spaces: 2
    • Parking features: Garage - Detached
    Features
    • Exterior features: Other
    • Has view: Yes
    • View description: Water
    • Has water view: Yes
    • Water view: Water
    Lot
    • Size: 5,227 sqft
    Details
    • Parcel number: 521275800

    Construction

    Type & style
    • Home type: SingleFamily
    Materials
    • Roof: Tile
    Condition
    • Year built: 1925

    Community & neighborhood

    Location
    • Region: Philadelphia

    Other

    Other facts
    • Accessibility \ AccessibilityFeatures \ Other
    • ArchitecturalStyle \ Other
    • BelowGradeFinishedArea \ 0
    • ConstructionMaterials \ Masonry
    • ConstructionMaterials \ Other
    • Cooling System: Window Mounted Air Conditioning
    • CoolingYN \ true
    • CoveredSpaces \ 1
    • GarageYN \ true
    • Heating and Cooling \ CoolingYN \ true
    • Heating and Cooling \ HeatingYN \ true
    • Heating system: Hot Water
    • HeatingYN \ true
    • MLS Listing ID: PAPH847074
    • MLS Name: Bright MLS ZDDP (Bright MLS ZDDP)
    • MlsStatus \ Active
    • ParkingFeatures \ Storage
    • PropertySubType \ Detached
    • School District: THE SCHOOL DISTRICT OF PHILADELPHIA
    • Size \ BelowGradeFinishedArea \ 0
    • Size \ StoriesTotal \ 2
    • StoriesTotal \ 2
    • StructureType \ Detached
    • Type and Style \ ArchitecturalStyle \ Other
    • Type and Style \ PropertySubType \ Detached
    • Type and Style \ StructureType \ Detached

    Price history

    DateEventPrice
    3/15/2022Sold$425,000$161/sqft
    Source: Public Record Report a problem
    1/5/2022Sold$425,000+6.3%$161/sqft
    Source: Bright MLS #PAPH2043574 Report a problem
    11/18/2021Pending sale$399,900$151/sqft
    Source: Berkshire Hathaway HomeServices Fox & Roach, REALTORS #PAPH2043574 Report a problem
    11/17/2021Contingent$399,900$151/sqft
    Source: Bright MLS #PAPH2043574 Report a problem
    11/8/2021Listed for sale$399,900-4.8%$151/sqft
    Source: Bright MLS #PAPH2043574 Report a problem
    1/27/2020Listing removed$2,800$1/sqft
    Source: Tesla Realty Group LLC #PAPH847074 Report a problem
    1/17/2020Listing removed$419,900$159/sqft
    Source: Tesla Realty Group LLC #PAPH812336 Report a problem
    1/1/2020Listed for rent$2,800+12%$1/sqft
    Source: Tesla Realty Group LLC #PAPH847074 Report a problem
    12/24/2019Listed for sale$419,900+2.4%$159/sqft
    Source: Tesla Realty Group LLC #PAPH812336 Report a problem
    11/13/2019Listing removed$2,500$1/sqft
    Source: Tesla Realty Group LLC #PAPH847074 Report a problem
    11/10/2019Price change$2,500-10.7%$1/sqft
    Source: Tesla Realty Group LLC #PAPH847074 Report a problem
    11/2/2019Listed for rent$2,800$1/sqft
    Source: Tesla Realty Group LLC #PAPH847074 Report a problem
    7/12/2019Listing removed$410,000$155/sqft
    Source: Tesla Realty Group LLC #PAPH812336 Report a problem
    6/29/2019Listed for sale$410,000+61.4%$155/sqft
    Source: Tesla Realty Group LLC #PAPH812336 Report a problem
    9/13/2016Sold$254,000-0.4%$96/sqft
    Source: Public Record Report a problem
    5/25/2016Listing removed$255,000$97/sqft
    Source: RE/MAX 440 #6786035 Report a problem
    5/12/2016Pending sale$255,000+2.4%$97/sqft
    Source: RE/MAX 440 #6786035 Report a problem
    5/5/2016Listed for sale$249,000$94/sqft
    Source: RE/MAX 440 #6786035 Report a problem

    Public tax history

    YearProperty taxesTax assessment
    2025$5,092 +9.7%$363,800 +9.7%
    2024$4,643 $331,700
    2023$4,643 +44%$331,700
    2022$3,224 --
    2021$3,224 -8.8%--
    2018$3,535 --
    2017$3,535 +34.5%--
    2016$2,627 +19%--
    2015$2,207 --
    2014$2,207 -21.6%$240,200 +793.6%
    2012$2,817 $26,880
    2011-- $26,880
    2010-- $26,880
    2009-- $26,880
    2008-- $26,880
    2007-- $26,880
    2006-- $26,880
    2005-- $26,880
    2004-- $26,880
    2003-- $26,880 +5.1%
    2002-- $25,568
    2000-- $25,568
    1999-- $25,568

    Find assessor info on the county website

    Neighborhood: Wynnefield

    Nearby schools

    GreatSchools rating
    Schools provided by the listing agent
    • District: THE SCHOOL DISTRICT OF PHILADELPHIA

    Source: The MLS. This data may not be complete. We recommend contacting the local school district to confirm school assignments for this home.

    Get a cash offer in 3 minutes
    Find out how much your home could sell for in as little as 3 minutes with a no-obligation cash offer.
    Estimated market value
    $483,600
    Get a cash offer in 3 minutes
    Find out how much your home could sell for in as little as 3 minutes with a no-obligation cash offer.
    Estimated market value
    $483,600