Welcome to your North Port oasis, an extraordinary 3-bedroom, 2-bath residence with a dedicated office, perfectly positioned on a sprawling half-acre lot, meticulously designed for the ultimate Florida lifestyle. Step inside to admire the seamless tile flooring extending throughout, complemented by trey ceilings in the living room and primary suite, along with stylish plantation shutters and ceiling fans in every room. The vanished corner sliders effortlessly merge indoor and outdoor living, opening to a breathtaking outdoor paradise featuring a large heated pool, perfectly framed by beautiful pavers, an outdoor kitchen, and an outdoor shower – ideal for year-round enjoyment and entertaining. The expansive primary ensuite is a true sanctuary, boasting two spacious walk-in closets, a luxurious walk-around shower, and separate his-and-her vanities, with direct access to your stunning outdoor retreat, a convenience also shared by a versatile spare room. With a generous three-car garage, a tall built-in kitchen pantry, double entry doors, and hurricane windows and doors, there’s ample space for vehicles, storage, and peace of mind, while the thoughtful split design with a pocket door for bedrooms two and three ensures privacy and comfort for both residents and guests. This meticulously crafted home offers an unparalleled blend of luxury, comfort, and functionality, truly making it the perfect setting for your dream Florida lifestyle.
Sold for $540,000
$540,000
2285 NORDENDALE BOULEVARD, NORTH PORT, FL 34288
3beds
2,068sqft
Single Family Residence
Built in 2016
0.5 Acres Lot
$537,900 Zestimate®
$261/sqft
$2,930 Estimated rent
Home value
$537,900
$489,000 - $592,000
$2,930/mo
Zestimate® history
Owner options
List your home for rent
$2,930/mo
Rent Zestimate®
Find your next renter with Zillow Rental Manager. Plus, with online applications, you can quickly screen prospective tenants – for free.
$2,930/mo
Rent Zestimate®
Refinance and save
$3,508/mo
Est. payment
Refinancing to a lower rate could help reduce your monthly payments and save thousands over the life of the loan.
$3,508/mo
Est. payment
Explore your selling options
Work with a Zillow partner agent
Leverage their expertise and Zillow's premium Showcase listings to get your home seen by more buyers.
Get startedList with your own agent
Get your home in front of millions of buyers by listing it on Zillow.
Learn how to do itSell it yourself
Take full control of how buyers see your home on Zillow by listing For Sale by Owner (FSBO).
List your homeWhat's special
Generous three-car garageOutdoor kitchenDedicated officeLarge heated poolBeautiful paversSprawling half-acre lotDouble entry doors
Zillow last checked:
Listing updated:
Listed by:
Gabriele Extejt 941-380-9255,
PARADISE EXCLUSIVE INC 941-698-0303
Bought with:
Cheryl Castellanos, 3401606
ALIGN RIGHT REALTY CARROLLWOOD
Source: Stellar MLS,MLS#: D6146731 Originating MLS: Englewood
Originating MLS: Englewood
Facts & features
Interior
Bedrooms & bathrooms
- Bedrooms: 3
- Bathrooms: 2
- Full bathrooms: 2
Rooms
- Room types: Den/Library/Office
Primary bedroom
- Features: Ceiling Fan(s), Walk-In Closet(s)
- Level: First
- Area: 240 Square Feet
- Dimensions: 15x16
Bedroom 2
- Features: Storage Closet
- Level: First
- Area: 143 Square Feet
- Dimensions: 11x13
Bedroom 3
- Features: Storage Closet
- Level: First
- Area: 132 Square Feet
- Dimensions: 11x12
Dinette
- Features: No Closet
- Level: First
- Area: 144 Square Feet
- Dimensions: 12x12
Kitchen
- Features: Breakfast Bar, Granite Counters, Kitchen Island, Stone Counters, No Closet
- Level: First
- Area: 228 Square Feet
- Dimensions: 12x19
Living room
- Features: No Closet
- Level: First
- Area: 304 Square Feet
- Dimensions: 16x19
Office
- Features: No Closet
- Level: First
- Area: 100 Square Feet
- Dimensions: 10x10
Heating
- Central
Cooling
- Central Air
Appliances
- Included: Dishwasher, Disposal, Dryer, Microwave, Range, Refrigerator, Washer
- Laundry: Inside, Laundry Room
Features
- Ceiling Fan(s), High Ceilings, Open Floorplan, Primary Bedroom Main Floor, Solid Wood Cabinets, Split Bedroom, Stone Counters, Tray Ceiling(s), Walk-In Closet(s)
- Flooring: Tile
- Doors: French Doors, Outdoor Kitchen, Outdoor Shower, Sliding Doors
- Windows: Blinds, Window Treatments
- Has fireplace: No
Interior area
- Total structure area: 3,064
- Total interior livable area: 2,068 sqft
Property
Parking
- Total spaces: 3
- Parking features: Garage - Attached
- Attached garage spaces: 3
Features
- Levels: One
- Stories: 1
- Patio & porch: Covered, Enclosed, Rear Porch, Screened
- Exterior features: Irrigation System, Lighting, Outdoor Kitchen, Outdoor Shower, Sidewalk
- Has private pool: Yes
- Pool features: Child Safety Fence, In Ground, Lighting, Screen Enclosure
- Spa features: Heated
- Has view: Yes
- View description: Pool
Lot
- Size: 0.5 Acres
- Features: Corner Lot, Landscaped, Oversized Lot, Sidewalk
- Residential vegetation: Trees/Landscaped
Details
- Additional structures: Outdoor Kitchen
- Parcel number: 1137163020
- Zoning: RSF2
- Special conditions: None
Construction
Type & style
- Home type: SingleFamily
- Architectural style: Florida
- Property subtype: Single Family Residence
- Attached to another structure: Yes
Materials
- Concrete, Stucco
- Foundation: Slab
- Roof: Shingle
Condition
- Completed
- New construction: No
- Year built: 2016
Details
- Builder model: 2098
- Builder name: DM Dean
Utilities & green energy
- Sewer: Septic Tank
- Water: Well
- Utilities for property: Electricity Connected, Sprinkler Well, Street Lights
Community & HOA
Community
- Security: Security System
- Pet fee: $0 monthly
- Subdivision: PORT CHARLOTTE SUB 33
HOA
- Has HOA: No
Location
- Region: North Port
Financial & listing details
- Price per square foot: $261/sqft
- Tax assessed value: $411,400
- Annual tax amount: $4,814
- Date on market: 3/25/2026
- Cumulative days on market: 9 days
- Listing terms: Cash,Conventional,FHA
- Ownership: Fee Simple
- Total actual rent: 0
- Electric utility on property: Yes
- Road surface type: Paved
Price history
| Date | Event | Price |
|---|---|---|
| 5/15/2026 | Sold | $540,000$261/sqft |
Source:  Stellar MLS #D6146731 Report a problem Stellar MLS #D6146731 Report a problem | ||
| 4/4/2026 | Pending sale | $540,000$261/sqft |
Source: Stellar MLS #D6146731 Report a problem | ||
| 3/25/2026 | Listed for sale | $540,000$261/sqft |
Source: Stellar MLS #D6146731 Report a problem | ||
Public tax history
| Year | Property taxes | Tax assessment |
|---|---|---|
| 2025 | $4,810 +4% | $299,954 +2.9% |
| 2024 | $4,626 +3.5% | $291,500 +3% |
| 2023 | $4,468 -0.8% | $283,010 +3% |
| 2022 | $4,503 +2.3% | $274,767 +3% |
| 2021 | $4,400 +0.6% | $266,764 +1.4% |
| 2020 | $4,375 +2.3% | $263,081 +2.3% |
| 2019 | $4,277 | $257,166 +1.9% |
| 2018 | $4,277 +7.1% | $252,371 +2.1% |
| 2017 | $3,993 | $247,180 +2396.8% |
| 2016 | -- | $9,900 |
Find assessor info on the county website
Neighborhood: 34288
Nearby homes
- $4,0000.305 AcresNordendale Blvd, North port, FL 34288Off Market
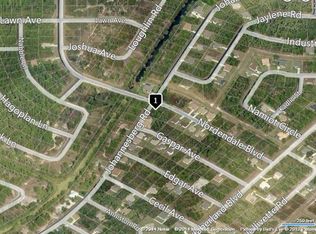
- $288,5004 bd2 ba1.8k sqft2175 Nordendale Blvd, North Port, FL 34288Off Market

- $407,9004 bd2 ba1.7k sqft2241 Nordendale Blvd, North Port, FL 34288Sold

- $21,00010,131 Square Feet1137163007 Nordendale Blvd #7, North Pt, FL 34288Sold
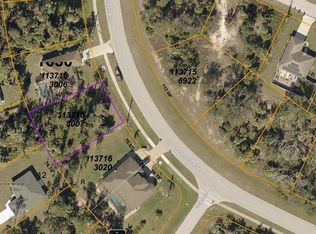
- $30,000-- bd-- ba-- sqftNabble Ln, North port, FL 34288Sold
- $4,000-- bd-- ba-- sqftNordendale Blvd, NORTH PORT, FL 34288Off Market
- $20,000-- bd-- ba-- sqftCallao Ter, North port, FL 34288Sold
- $20,0000.282 AcresCallao Ter #10, North Pt, FL 34288Sold
Nearby schools
GreatSchools rating
- 8/10Toledo Blade Elementary SchoolGrades: PK-5Distance: 1 mi
- 6/10Woodland Middle SchoolGrades: 6-8Distance: 2 mi
- 3/10North Port High SchoolGrades: PK,9-12Distance: 5.6 mi
Get a cash offer in 3 minutes
Find out how much your home could sell for in as little as 3 minutes with a no-obligation cash offer.
Estimated market value
$537,900
Get a cash offer in 3 minutes
Find out how much your home could sell for in as little as 3 minutes with a no-obligation cash offer.
Estimated market value
$537,900
- Florida
- Sarasota County
- North Port
- 34288
- 2285 NORDENDALE BOULEVARD
Nearby cities
Nearby neighborhoods
Nearby zip codes
Other North Port Topics
