Skip main navigation
Off market
Street View
  • $291,600

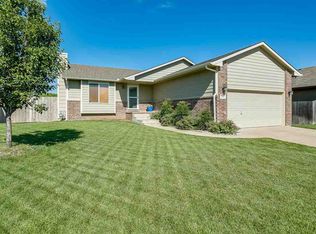
    2285 S Upland Hills St, Wichita, KS 67235

    4beds
    2,061sqft
    SingleFamily
    Built in 2008
    8,700 Square Feet Lot
    $291,600 Zestimate®
    $141/sqft
    $1,944 Estimated rent

    Home value

    $291,600

    $277,000 - $306,000

    $1,944/mo

    Zestimate® history
    Loading
    Loading...

    Owner options

    List your home for rent

    $1,944/mo

    Rent Zestimate®

    Find your next renter with Zillow Rental Manager. Plus, with online applications, you can quickly screen prospective tenants – for free.

    Learn more

    $1,944/mo

    Rent Zestimate®

    Refinance and save

    $1,657/mo

    Est. payment

    Refinancing to a lower rate could help reduce your monthly payments and save thousands over the life of the loan.

    See today's rates

    $1,657/mo

    Est. payment

    Explore your selling options

    Work with a Zillow partner agent

    Leverage their expertise and Zillow's premium Showcase listings to get your home seen by more buyers.

    Get started

    List with your own agent

    Get your home in front of millions of buyers by listing it on Zillow.

    Learn how to do it

    Sell it yourself

    Take full control of how buyers see your home on Zillow by listing For Sale by Owner (FSBO).

    List your home

    What's special

    Perfect 3 bedroom, 2 bath, 2 car family home located in the desirable Turkey Creek neighborhood. Neighborhood is quiet and safe, while being conveniently located less than one mile south of Kellogg Rd (US-54/400), ensuring quick access to wherever you need to go. Located in the Goddard School District! House is on large 9,000 sqft lot that backs up to a natural waterway, meaning no other houses directly behind and lots of privacy! The homeowners will be the property managers, meaning no hassle of trying to work through a 3rd party for communication. We love animals, so the home is pet-friendly, but there are some guidelines so please inquire if you have pets!Details/Features include:Specs:-3 bedrooms-2 bathrooms-2 car garage-9,000 sq. ft. lot-Unfinished (view out) basement great for storage or other space requirements-Attached Master Bathroom with 2 Sink Vanity-Walk-in closet in master-Appliances include: Dishwasher, Range, Microwave and RefrigeratorFeatures:-Whole-home water softener-In-ground sprinkler system with rain-sensing automatic shut off-Gas start, wood-burning fireplace focal point of living room -Vaulted ceilings throughout the entire main floor living space (living room, dining, kitchen)-Main floor laundry conveniently located in hallway between bedrooms-Walk-in pantry in kitchen with motion-sensing light for full hands-Fully installed ADT security system on all doors and ground-level windows (monitoring not included in rent)-Neutral throughout to coordinate with any tenants' decor -Premises already wired for Cox Communications or AT&T U-Verse for simple transition (cable/phone/internet not included in rent)-Sidewalks in neighborhood are perfect for easy access to the neighborhood pond or Pawnee Prairie Park (about a mile away)

    This property is off market, which means it's not currently listed for sale or rent on Zillow. This may be different from what's available on other websites or public sources.

    Facts & features

    Interior

    Bedrooms & bathrooms
    • Bedrooms: 4
    • Bathrooms: 3
    • Full bathrooms: 3
    Heating
    • Forced air
    Cooling
    • Central
    Appliances
    • Included: Dishwasher, Garbage disposal, Microwave, Range / Oven, Refrigerator
    Features
    • Flooring: Carpet, Laminate
    • Basement: Finished
    • Has fireplace: Yes
    Interior area
    • Total interior livable area: 2,061 sqft

    Property

    Parking
    • Total spaces: 2
    • Parking features: Garage - Attached
    Features
    • Exterior features: Wood products, Brick
    Lot
    • Size: 8,700 Square Feet
    Details
    • Parcel number: 087147360410104701

    Construction

    Type & style
    • Home type: SingleFamily
    Materials
    • Frame
    • Foundation: Other
    • Roof: Shake / Shingle
    Condition
    • Year built: 2008

    Community & HOA

    HOA
    • Has HOA: Yes
    • HOA fee: $130 monthly
    Location
    • Region: Wichita

    Financial & listing details

    • Price per square foot: $141/sqft
    • Tax assessed value: $272,070
    • Annual tax amount: $3,471

    Price history

    DateEventPrice
    11/26/2013Sold--
    Source: Agent Provided Report a problem
    8/10/2013Price change$137,500-4.2%$67/sqft
    Source: Crown III Realty LLC #354752 Report a problem
    7/6/2013Listed for sale$143,500$70/sqft
    Source: Crown III Realty LLC #354752 Report a problem
    12/4/2008Sold--
    Source: SCKMLS as distributed by MLS GRID #242868 Report a problem

    Public tax history

    YearProperty taxesTax assessment
    2025$3,471 -1.2%$31,288
    2024$3,513 -1.2%$31,288 +28.7%
    2023$3,554 -5.2%$24,311
    2022$3,751 +3%--
    2021$3,642 +3.1%--
    2020$3,534 +3.5%$19,873 +6%
    2019$3,413 +1.6%$18,746 +4%
    2018$3,358 +1.8%$18,021
    2017$3,299 +104.5%--
    2016$1,613 -49.4%--
    2015$3,190 -0.8%--
    2014$3,217 --
    2013-- --
    2012-- --
    2011-- $14,939 +815.4%
    2008-- $1,632 +655.6%
    2007-- $216
    2006-- $216
    Find assessor info on the county website

    Neighborhood: 67235

    Nearby schools

    GreatSchools rating
    Schools provided by the listing agent
    • Elementary: Goddard
    • Middle: Goddard
    • High: Goddard

    Source: The MLS. This data may not be complete. We recommend contacting the local school district to confirm school assignments for this home.

    Get pre-qualified for a loan
    At Zillow Home Loans, we can pre-qualify you in as little as 5 minutes with no impact to your credit score.

    An equal housing lender. NMLS #10287.

    Sell for more on Zillow
    Get a Zillow Showcase℠ listing at no additional cost and you could sell for .
    $291,600
    2% more
    +$5,832
    With Zillow Showcase(estimated)
    $297,432