Home offers stunning lake views from almost every room, ensuring a tranquil and scenic ambiance. Nestled in the picturesque community of Monarch with mature tree lined streets. Home features high volume ceilings in living area. Split-plan design ensures privacy with primary bedroom located separately from 2 guest bedrooms. Beautifully designed Kitchen seamlessly opens on to family room allowing you to entertain while enjoying family & friends. Dedicated dining room/breakfast nook area & formal living area. Spacious 2 car garage includes golf cart entrance. Screened in patio overlooking lake allows you to enjoy the outdoors year round. Partial Hurricane shutters. New flat tile roof 2016. HOA covers lawn maintenance, driveway cleaned 2/yr, exterior painted every 6 yr, roof sprayed 2/yr, cable/internet. ClubCorp membership- must join to use amenities. No pick up trucks, motorcycles, or recreational vehicles left outside. 24 hour manned gate. Located minutes from Historic Downtown Stuart.
Sold for $585,000
$585,000
2285 SW Whitemarsh Way, Palm City, FL 34990
3beds
2,352sqft
Single Family Residence
Built in 1994
9,452 Square Feet Lot
$593,800 Zestimate®
$249/sqft
$3,257 Estimated rent
Home value
$593,800
$517,000 - $683,000
$3,257/mo
Zestimate® history
Owner options
List your home for rent
$3,257/mo
Rent Zestimate®
Find your next renter with Zillow Rental Manager. Plus, with online applications, you can quickly screen prospective tenants – for free.
$3,257/mo
Rent Zestimate®
Refinance and save
$3,921/mo
Est. payment
Refinancing to a lower rate could help reduce your monthly payments and save thousands over the life of the loan.
$3,921/mo
Est. payment
Explore your selling options
Work with a Zillow partner agent
Leverage their expertise and Zillow's premium Showcase listings to get your home seen by more buyers.
Get startedList with your own agent
Get your home in front of millions of buyers by listing it on Zillow.
Learn how to do itSell it yourself
Take full control of how buyers see your home on Zillow by listing For Sale by Owner (FSBO).
List your homeWhat's special
Zillow last checked:
Listing updated:
Listed by:
Kirk McLean 772-287-1777,
One Sotheby's International Realty,
Nannette Walsh 561-870-7026,
One Sotheby's International Realty
Bought with:
Suzanne E Black, 3192399
Premier Brokers International
Source: Martin County REALTORS® of the Treasure Coast (MCRTC),MLS#: M20041621 Originating MLS: Martin County
Originating MLS: Martin CountyFacts & features
Interior
Bedrooms & bathrooms
- Bedrooms: 3
- Bathrooms: 2
- Full bathrooms: 2
Bedroom 2
- Dimensions: 14 x 12
Bedroom 2
- Dimensions: 14 x 12
Primary bathroom
- Dimensions: 15 x 18
Den
- Dimensions: 11 x 13
Dining room
- Dimensions: 11 x 14
Family room
- Dimensions: 17 x 15
Living room
- Dimensions: 15 x 18
Heating
- Central, Electric
Cooling
- Central Air, Electric
Appliances
- Included: Cooktop, Dryer, Dishwasher, Electric Range, Disposal, Microwave, Refrigerator, Washer
Features
- Attic, Breakfast Area, Bathtub, Separate/Formal Dining Room, Dual Sinks, High Ceilings, Pantry, Pull Down Attic Stairs, Split Bedrooms, Separate Shower, Walk-In Closet(s)
- Flooring: Carpet, Tile
- Windows: Metal, Single Hung
- Attic: Pull Down Stairs
Interior area
- Total structure area: 2,835
- Total interior livable area: 2,352 sqft
Property
Parking
- Total spaces: 2
- Parking features: Attached Carport, Driveway, Golf Cart Garage, Garage Door Opener
- Has garage: Yes
- Has carport: Yes
- Covered spaces: 2
- Has uncovered spaces: Yes
Features
- Stories: 1
- Patio & porch: Covered, Patio
- Exterior features: Sprinkler/Irrigation, Patio, Storm/Security Shutters
- Pool features: Community
- Has view: Yes
- View description: Lake
- Has water view: Yes
- Water view: Lake
- Waterfront features: Lake
Lot
- Size: 9,452 Square Feet
- Features: Sprinklers Automatic
Details
- Parcel number: 073841018000003300
- Special conditions: Estate
Construction
Type & style
- Home type: SingleFamily
- Architectural style: Mediterranean
- Property subtype: Single Family Residence
Materials
- Block, Concrete
- Roof: Flat Tile
Condition
- Resale
- Year built: 1994
Utilities & green energy
- Electric: 110 Volts, 220 Volts
- Utilities for property: Cable Available, Electricity Available, Electricity Connected, Natural Gas Available, Sewer Available, Water Available
Community & HOA
Community
- Features: Clubhouse, Fitness Center, Golf, Property Manager On-Site, Pool, Street Lights, Sidewalks, Tennis Court(s), Gated
- Security: Gated with Guard, Security Guard, Smoke Detector(s)
- Subdivision: Monarch
HOA
- Has HOA: Yes
- Services included: Association Management, Common Areas, Cable TV, Internet, Maintenance Grounds, Reserve Fund, Security
- HOA fee: $514 monthly
- HOA phone: 772-781-1216
Location
- Region: Palm City
Financial & listing details
- Price per square foot: $249/sqft
- Annual tax amount: $4,343
- Date on market: 10/26/2023
- Cumulative days on market: 74 days
- Listing terms: Cash,Conventional
- Ownership: Fee Simple
- Electric utility on property: Yes
Price history
| Date | Event | Price |
|---|---|---|
| 1/18/2024 | Sold | $585,000-12%$249/sqft |
Source:  Martin County REALTORS® of the Treasure Coast (MCRTC) #M20041621 Report a problem Martin County REALTORS® of the Treasure Coast (MCRTC) #M20041621 Report a problem | ||
| 1/8/2024 | Pending sale | $665,000$283/sqft |
Source: Martin County REALTORS® of the Treasure Coast (MCRTC) #M20041621 Report a problem | ||
| 10/26/2023 | Listed for sale | $665,000$283/sqft |
Source: Martin County REALTORS® of the Treasure Coast (MCRTC) #M20041621 Report a problem | ||
Public tax history
Tax history is unavailable.
Neighborhood: 34990
Nearby homes
- $585,0003 bd2 ba2.3k sqft2285 SW White Marsh Way, Palm City, FL 34990Sold
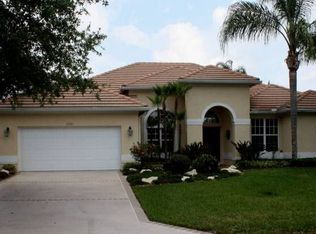
- $750,0003 bd3 ba2k sqft2293 SW White Marsh Way, Palm City, FL 34990Sold

- $644,3003 bd2 ba2.4k sqft2277 SW White Marsh Way, Palm City, FL 34990Off Market
- $711,6003 bd2 ba2.1k sqft2301 SW White Marsh Way, Palm City, FL 34990Off Market

- $737,9003 bd2 ba2.3k sqft2229 SW White Marsh Way, Palm City, FL 34990Off Market
- $621,0003 bd2 ba2k sqft2286 SW White Marsh Way, Palm City, FL 34990Off Market
- $890,0005 bd3 ba2.3k sqft2221 SW White Marsh Way, Palm City, FL 34990Sold
- $845,5003 bd3 ba2.4k sqft2278 SW Whitemarsh Way, Palm City, FL 34990Off Market
Nearby schools
GreatSchools rating
- 9/10Bessey Creek Elementary SchoolGrades: PK-5Distance: 0.4 mi
- 8/10Hidden Oaks Middle SchoolGrades: 6-8Distance: 1.5 mi
- 6/10Martin County High SchoolGrades: 9-12Distance: 2.1 mi
Schools provided by the listing agent
- Elementary: Bessey Creek
- Middle: Hidden Oaks
- High: Martin County
Source: Martin County REALTORS® of the Treasure Coast (MCRTC). This data may not be complete. We recommend contacting the local school district to confirm school assignments for this home.
Get a cash offer in 3 minutes
Find out how much your home could sell for in as little as 3 minutes with a no-obligation cash offer.
Estimated market value
$593,800
Get a cash offer in 3 minutes
Find out how much your home could sell for in as little as 3 minutes with a no-obligation cash offer.
Estimated market value
$593,800
- Florida
- Martin County
- Palm City
- 34990
- 2285 SW Whitemarsh Way
Nearby cities
Nearby zip codes
Other Palm City Topics
