Skip main navigation
Off market
  • $1,917,800

    2285 Stonecress St, Gilroy, CA 95020

    5beds
    4,739sqft
    SingleFamily
    Built in 2001
    0.27 Acres Lot
    $1,917,800 Zestimate®
    $405/sqft
    $7,034 Estimated rent

    Home value

    $1,917,800

    $1.80M - $2.05M

    $7,034/mo

    Zestimate® history
    Loading
    Loading...

    Owner options

    List your home for rent

    $7,034/mo

    Rent Zestimate®

    Find your next renter with Zillow Rental Manager. Plus, with online applications, you can quickly screen prospective tenants – for free.

    Learn more

    $7,034/mo

    Rent Zestimate®

    Refinance and save

    $12,282/mo

    Est. payment

    Refinancing to a lower rate could help reduce your monthly payments and save thousands over the life of the loan.

    See today's rates

    $12,282/mo

    Est. payment

    Explore your selling options

    Work with a Zillow partner agent

    Leverage their expertise and Zillow's premium Showcase listings to get your home seen by more buyers.

    Get started

    List with your own agent

    Get your home in front of millions of buyers by listing it on Zillow.

    Learn how to do it

    Sell it yourself

    Take full control of how buyers see your home on Zillow by listing For Sale by Owner (FSBO).

    List your home

    What's special

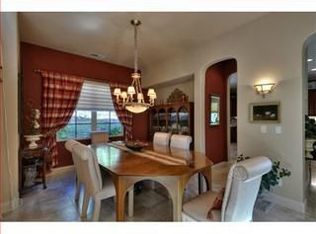
    Enjoy upscale living blended with the charm of rural countryside in this Bridlewood Estates home privately situated at the end of a long driveway in the gorgeous Country Estates neighborhood of Gilroy. Surely built for catering to large families and entertaining, this exceptional home offers spacious living areas, tall ceilings, modern features, and high-end finishes. On the lower level, a soaring foyer greets visitors and flows into the formal living and dining area. Tackle "work from home" responsibilities in a separate office. A private ground-level guest bedroom and bathroom allow flexibility for multigenerational living or long stay guests. Towards the rear of the home, a family room, dining nook, and a country-style kitchen are ideal for accommodating everyday living. Sure to inspire your inner chef, the kitchen boasts granite countertops, stainless steel appliances including a 6-burner gas stove cooktop, a separate walk-in pantry, and an island featuring a breakfast bar. A powder room is conveniently located adjacent to the foyer. Upstairs, the sprawling master suite features a quaint sitting area and spectacular views of oaktree dotted hills. A hallway between two walk-in closets leads to the master bathroom offering a large separate shower, a deep soaking jetted bathtub, his and her vanities, and access to a front balcony. Two front bedrooms are connected by a jack-and-jill bathroom while the rear guest bedroom offers its own private en-suite bathroom. An upstairs bonus room will surely be the family favorite offering a built-in entertainment center and plenty of room for a pool table. The backyard encourages outdoor entertainment with a stone patio and an outdoor kitchen with a built-in BBQ. Garden enthusiasts will enjoy the raised vegetable beds and mini-orchard offering numerous fruit trees.

    This property is off market, which means it's not currently listed for sale or rent on Zillow. This may be different from what's available on other websites or public sources.

    Facts & features

    Interior

    Bedrooms & bathrooms
    • Bedrooms: 5
    • Bathrooms: 5
    • Full bathrooms: 4
    • 1/2 bathrooms: 1
    Heating
    • Forced air
    Cooling
    • Central
    Appliances
    • Included: Dishwasher, Dryer, Garbage disposal, Microwave, Range / Oven, Refrigerator, Washer
    Features
    • Flooring: Tile, Carpet, Laminate
    Interior area
    • Total interior livable area: 4,739 sqft

    Property

    Parking
    • Parking features: Garage - Attached
    Features
    • Has spa: Yes
    • Fencing: Fenced Back
    Lot
    • Size: 0.27 Acres
    Details
    • Parcel number: 78366012

    Construction

    Type & style
    • Home type: SingleFamily
    Materials
    • wood frame
    Condition
    • Year built: 2001

    Utilities & green energy

    • Utilities for property: Public Utilities

    Community & neighborhood

    Security
    • Security features: Fire Alarm, Security Alarm, Secured Garage / Parking
    Location
    • Region: Gilroy

    Other

    Other facts
    • Amenities Misc.: High Ceiling, Vaulted Ceiling, Walk-in Closet, Skylight
    • Dining Room: Formal Dining Room
    • Building Type: Detached
    • Listing Class: Residential
    • Foundation: Concrete Perimeter and Slab
    • Garage Parking Features: Attached Garage
    • Kitchen: Oven Range - Built-In, Garbage Disposal, Microwave, Dishwasher, Countertop - Granite, Hood Over Range, Cooktop - Gas, Oven - Double, Island with Sink, Gas, Refrigerator
    • Lot Size Area Maximum Units: Square Feet
    • Energy Features: Ceiling Insulation, Double Pane Windows, Thermostat Controller, Solar Power
    • Lot Size Area Minimum Units: Square Feet
    • Fireplaces: Gas Starter, Living Room, Wood Burning, Family Room
    • Structure SqFt Source: Assessor
    • Flooring: Tile, Laminate, Carpet
    • Family Room: Separate Family Room
    • Water: Public
    • Bedrooms: Ground Floor Bedroom, Master Suite / Retreat, Walk-in Closet
    • Listing Type: Exclusive Right to Sell
    • Heating: Heating - 2+ Zones, Central Forced Air
    • Roof: Concrete
    • Additional Rooms: Formal Entry, Laundry Room, Den / Study / Office, Recreation Room
    • Security Features: Fire Alarm, Security Alarm, Secured Garage / Parking
    • Lot Description: Flag Lot
    • Status Qualifier: Release Clause Present
    • Utilities: Public Utilities
    • Sewer Septic: Sewer - Public
    • Communications: Cable TV, Audio / Video Prewired
    • Construction Type: Wood Frame
    • Bathroom: Tile, Double Sinks, Full on Ground Floor, Master - Stall Shower(s), Master - Tub with Jets
    • Fencing: Fenced Back
    • Special Features: Parking, Wheelchair Access
    • Cooling: Multi-Zone, Central AC
    • Style: Luxury
    • HOA Exist Y/N: 0
    • Additional Listing Info: Not Applicable
    • Property Faces: Southeast

    Price history

    DateEventPrice
    11/13/2020Sold$1,425,000$301/sqft
    Source: MLSListings Inc #ML81810487 Report a problem
    9/16/2020Listed for sale$1,425,000+26.1%$301/sqft
    Source: NextHome Lifestyles #ML81810487 Report a problem
    12/1/2015Sold$1,130,000$238/sqft
    Source: Public Record Report a problem
    11/3/2015Pending sale$1,130,000$238/sqft
    Source: Intero Real Estate Services #81484699 Report a problem
    10/27/2015Price change$1,130,000-5.8%$238/sqft
    Source: Intero Real Estate Services #81484699 Report a problem
    7/16/2015Listed for sale$1,200,000+3.5%$253/sqft
    Source: Intero Real Estate Services #81484699 Report a problem
    11/1/2014Listing removed$1,159,000$245/sqft
    Source: Coldwell Banker Residential Brokerage - Morgan Hill #81420321 Report a problem
    8/14/2014Price change$1,159,000-3.3%$245/sqft
    Source: Coldwell Banker Residential Brokerage - Morgan Hill #81420321 Report a problem
    6/9/2014Listed for sale$1,199,000+51.8%$253/sqft
    Source: Coldwell Banker Residential Brokerage - Morgan Hill #81420321 Report a problem
    9/17/2003Sold$790,000$167/sqft
    Source: Public Record Report a problem

    Public tax history

    YearProperty taxesTax assessment
    2025$20,374 -1%$1,667,311 +2%
    2024$20,575 +4%$1,634,620 +2.8%
    2023$19,787 +9%$1,590,570 +9.4%
    2022$18,146 +0.4%$1,453,500 +2%
    2021$18,069 +15.9%$1,425,000 +16.5%
    2020$15,591 $1,223,145 +2%
    2019$15,591 +8.1%$1,199,163 +2%
    2018$14,417 $1,175,651 +2%
    2017$14,417 -2.1%$1,152,600 +2%
    2016$14,726 +29.4%$1,130,000 +20.8%
    2015$11,384 $935,666 +2%
    2014$11,384 $917,338 +0.5%
    2013-- $913,193 +18.1%
    2012-- $773,000 -11.9%
    2011-- $877,735 +45.1%
    2010-- $604,900 -8.8%
    2009-- $663,500 -22.5%
    2008-- $856,125 +2%
    2007-- $839,339 +2%
    2006-- $822,882 +2%
    2005-- $806,748 +2%
    2004-- $790,930 -1.3%
    2003-- $801,377

    Find assessor info on the county website

    Neighborhood: 95020

    Nearby schools

    GreatSchools rating
    Schools provided by the listing agent
    • Elementary: Luigi Aprea Elementary
    • High: Christopher High School

    Source: The MLS. This data may not be complete. We recommend contacting the local school district to confirm school assignments for this home.

    Get a cash offer in 3 minutes
    Find out how much your home could sell for in as little as 3 minutes with a no-obligation cash offer.
    Estimated market value
    $1,917,800
    Get a cash offer in 3 minutes
    Find out how much your home could sell for in as little as 3 minutes with a no-obligation cash offer.
    Estimated market value
    $1,917,800