Rare Opportunity to Own Nearly Two Acres and a Stunning Home in the Heart of NW Fresno! Nestled just east of the intersection of Van Ness and Sierra, this thoughtfully designed Mid Century-inspired residence is awaiting its new owners. Boasting almost two acres of beautifully landscaped grounds, complete with a tranquil lazy river, sparkling pool, and a tennis court, this property offers an extraordinary setting for hosting gatherings with friends and family. Before the open-concept layout became en vogue, this home was ahead of its time with its spacious and flowing design. Floor-to-ceiling windows flood the interior with an abundance of natural light, creating a rejuvenating ambiance throughout. The grand formal dining room, perfect for hosting your most elaborate dinner parties, offers breathtaking views of the picturesque surroundings. Spanning over 4,700 square feet, this sprawling single-story home features a private family wing, complete with a primary suite that includes an attached private office. This property truly embodies the essence of luxurious and comfortable living, offering a unique opportunity to call this oasis your forever home. Sq. ft. and lot size different than tax records, buyer to verify if important.
Sold for $1,275,000
$1,275,000
2285 W Sierra Ave, Fresno, CA 93711
4beds
4baths
4,633sqft
Residential, Single Family Residence
Built in 1968
1.6 Acres Lot
$1,542,000 Zestimate®
$275/sqft
$4,529 Estimated rent
Home value
$1,542,000
$1.34M - $1.79M
$4,529/mo
Zestimate® history
Owner options
List your home for rent
$4,529/mo
Rent Zestimate®
Find your next renter with Zillow Rental Manager. Plus, with online applications, you can quickly screen prospective tenants – for free.
$4,529/mo
Rent Zestimate®
Refinance and save
$8,225/mo
Est. payment
Refinancing to a lower rate could help reduce your monthly payments and save thousands over the life of the loan.
$8,225/mo
Est. payment
Explore your selling options
Work with a Zillow partner agent
Leverage their expertise and Zillow's premium Showcase listings to get your home seen by more buyers.
Get startedList with your own agent
Get your home in front of millions of buyers by listing it on Zillow.
Learn how to do itSell it yourself
Take full control of how buyers see your home on Zillow by listing For Sale by Owner (FSBO).
List your homeWhat's special
Grand formal dining roomTennis courtPrimary suiteBeautifully landscaped groundsPrivate family wingSparkling pool
Zillow last checked:
Listing updated:
Listed by:
Joe Sciarrone DRE #01509897 559-269-9413,
London Properties, Ltd.
Bought with:
Joe Sciarrone, DRE #01509897
London Properties, Ltd.
Source: Fresno MLS,MLS#: 602022Originating MLS: Fresno MLS
Facts & features
Interior
Bedrooms & bathrooms
- Bedrooms: 4
- Bathrooms: 4
Primary bedroom
- Area: 0
- Dimensions: 0 x 0
Bedroom 1
- Area: 0
- Dimensions: 0 x 0
Bedroom 2
- Area: 0
- Dimensions: 0 x 0
Bedroom 3
- Area: 0
- Dimensions: 0 x 0
Bedroom 4
- Area: 0
- Dimensions: 0 x 0
Bathroom
- Features: Tub/Shower, Shower, Tub
Dining room
- Features: Formal
- Area: 0
- Dimensions: 0 x 0
Family room
- Area: 0
- Dimensions: 0 x 0
Kitchen
- Features: Pantry
- Area: 0
- Dimensions: 0 x 0
Living room
- Area: 0
- Dimensions: 0 x 0
Basement
- Area: 0
Heating
- Has Heating (Unspecified Type)
Cooling
- Central Air
Appliances
- Included: Built In Range/Oven, Gas Appliances, Electric Appliances, Disposal, Dishwasher, Microwave, Trash Compactor, Refrigerator
- Laundry: Inside, Utility Room
Features
- Isolated Bedroom, Isolated Bathroom, Office
- Flooring: Carpet, Tile
- Windows: Double Pane Windows, Skylight(s)
- Basement: None
- Number of fireplaces: 1
- Fireplace features: Masonry
Interior area
- Total structure area: 4,633
- Total interior livable area: 4,633 sqft
Property
Parking
- Parking features: Garage - Attached
- Has attached garage: Yes
Features
- Levels: One
- Stories: 1
- Patio & porch: Covered, Concrete
- Exterior features: Tennis Court(s)
- Has private pool: Yes
- Pool features: Gunite, Grassy Area, Private, In Ground
- Fencing: Fenced
Lot
- Size: 1.6 Acres
- Dimensions: 200 x 322
- Features: Urban, Sprinklers In Front, Sprinklers In Rear, Sprinklers Auto, Mature Landscape, Fruit/Nut Trees, Garden, Drip System
Details
- Additional structures: Workshop
- Parcel number: 40608135
- Zoning: R1EH
Construction
Type & style
- Home type: SingleFamily
- Architectural style: Mid-Century Modern
- Property subtype: Residential, Single Family Residence
Materials
- Stucco
- Foundation: Concrete
- Roof: Wood
Condition
- Year built: 1968
Utilities & green energy
- Sewer: Septic Tank
- Water: Private
- Utilities for property: Public Utilities
Community & HOA
Community
- Security: Security System
Location
- Region: Fresno
Financial & listing details
- Price per square foot: $275/sqft
- Tax assessed value: $1,299,480
- Annual tax amount: $16,547
- Date on market: 9/18/2023
- Cumulative days on market: 7 days
- Listing agreement: Exclusive Right To Sell
Price history
| Date | Event | Price |
|---|---|---|
| 10/23/2023 | Sold | $1,275,000-8.9%$275/sqft |
Source: Fresno MLS #602022 Report a problem | ||
| 9/25/2023 | Pending sale | $1,399,000$302/sqft |
Source: Fresno MLS #602022 Report a problem | ||
| 9/18/2023 | Listed for sale | $1,399,000$302/sqft |
Source: Fresno MLS #602022 Report a problem | ||
Public tax history
| Year | Property taxes | Tax assessment |
|---|---|---|
| 2025 | $16,547 +4.1% | $1,299,480 +2% |
| 2024 | $15,898 +257% | $1,274,000 +259% |
| 2023 | $4,454 +2.6% | $354,887 +2% |
| 2022 | $4,341 +2.9% | $347,930 +2% |
| 2021 | $4,219 +0.5% | $341,109 +1% |
| 2020 | $4,199 +4.1% | $337,612 +2% |
| 2019 | $4,034 +2.3% | $330,993 +2% |
| 2018 | $3,944 +1.8% | $324,504 +2% |
| 2017 | $3,874 +3.7% | $318,142 +2% |
| 2016 | $3,736 +1.6% | $311,905 +1.5% |
| 2015 | $3,679 +2% | $307,221 +2% |
| 2014 | $3,608 | $301,204 +0.5% |
| 2013 | -- | $299,843 +2% |
| 2012 | -- | $293,965 +2% |
| 2011 | -- | $288,202 +0.8% |
| 2010 | -- | $286,049 -0.2% |
| 2009 | -- | $286,730 +2% |
| 2008 | -- | $281,109 +2% |
| 2007 | -- | $275,598 +2% |
| 2006 | -- | $270,195 +2% |
| 2005 | -- | $264,898 +2% |
| 2004 | -- | $259,705 +1.9% |
| 2003 | -- | $254,947 +2% |
| 2002 | -- | $249,949 +2% |
| 2001 | $2,795 | $245,049 |
Find assessor info on the county website
Neighborhood: Bullard
Nearby homes
- $850,3005 bd2 ba3.1k sqft2255 W Sierra Ave, Fresno, CA 93711Off Market
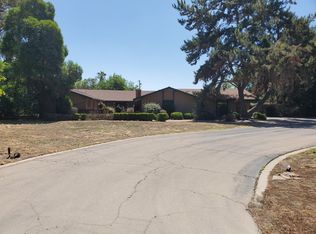
- $1,049,7005 bd4 ba3.6k sqft6418 N Sequoia Dr, Fresno, CA 93711Off Market
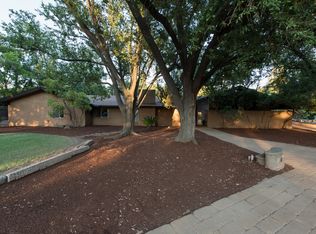
- $1,479,5004 bd3 ba4k sqft2321 W Sierra Ave, Fresno, CA 93711Off Market
- $1,081,2004 bd4 ba3.8k sqft2240 W. Sierra, Fresno, CA 93711Off Market
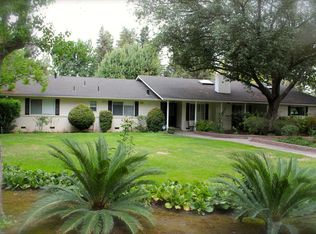
- $1,467,8612.56 Acres6339 N Forkner Ave, Fresno, CA 93711Off Market
- $1,041,5004 bd3 ba4k sqft2217 W Sierra Ave, Fresno, CA 93711Off Market
- $834,8005 bd2 ba2.9k sqft2330 W Sierra Ave, Fresno, CA 93711Off Market
- $1,742,1006 bd7 ba6.4k sqft6440 N Sequoia Dr, Fresno, CA 93711Off Market
Nearby schools
GreatSchools rating
- 8/10Malloch Elementary SchoolGrades: K-6Distance: 0.6 mi
- 3/10Tenaya Middle SchoolGrades: 7-8Distance: 1.2 mi
- 6/10Bullard High SchoolGrades: 9-12Distance: 1.5 mi
Schools provided by the listing agent
- Elementary: Malloch
- Middle: Tenaya
- High: Bullard
Source: Fresno MLS. This data may not be complete. We recommend contacting the local school district to confirm school assignments for this home.
Get a cash offer in 3 minutes
Find out how much your home could sell for in as little as 3 minutes with a no-obligation cash offer.
Estimated market value
$1,542,000
Get a cash offer in 3 minutes
Find out how much your home could sell for in as little as 3 minutes with a no-obligation cash offer.
Estimated market value
$1,542,000
- California
- Fresno County
- Fresno
- 93711
- Bullard
- 2285 W Sierra Ave
Nearby cities
Nearby neighborhoods
Nearby zip codes
Other Fresno Topics
