Skip main navigation
Active
  • $999,900

    2285 Yeckley Rd, Hastings, MI 49058

    4beds
    3,198sqft
    : 
    $7,087/mo
    Get pre-qualified
    Single Family Residence
    Built in 1995
    23.25 Acres Lot
    $946,800 Zestimate®
    $313/sqft
    $-- HOA

    What's special

    Well-built two-story homePrivate officeNew carpetingMassive deckFresh paintLarge two-tone center islandWalkout lower level
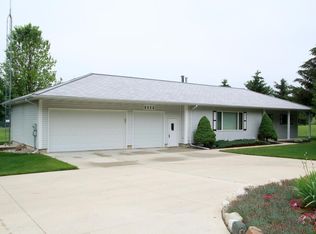
    This 23+ acre property offers the ultimate private retreat while also presenting an incredible development opportunity, with the potential to add a private road and 7 to 11 additional building sites. A concept plan showing a 7-lot layout is included in the photos. The existing home could remain on its own lot and blend seamlessly into the new neighborhood. This well-built two-story home features real hardwood flooring, beautiful cedar trim throughout, and soaring cathedral ceilings that create a warm, spacious lodge-like feel. The kitchen is equipped with solid wood cabinetry, quartz countertops, a large two-tone center island, a dark gray herringbone tile backsplash, newer slate appliances, and a sliding glass door leading to the massive deck, which is also accessible from two living room sliders. The living room features a wood stove and breathtaking views, while the main floor also includes a large formal dining room, private office, laundry room, a versatile bedroom or flex space, and a full bathroom. The extra-wide open floating staircase is finished with new carpet that continues throughout the second level, leads to an impressive owner's suite with cathedral ceilings, a private balcony accessed through a sliding glass door, a large walk-in closet, and an private bathroom featuring a Jacuzzi tub, quartz-topped vanity, and glass shower. A second en suite bedroom upstairs offers a similar design with its own private bathroom and ample closet space. The walkout lower level includes a fourth bedroom, fourth full bathroom, an expansive recreation room, and a second fully functional kitchen that is ideal for entertaining, extended guests, or an in-law suite. An additional room provides flexible space for a non-conforming fifth bedroom, office, or craft room. The oversized three-stall attached garage features epoxy flooring, insulation, and finished drywall, while a separate heated 30 x 40 garage brings the total to six stalls of garage space. Meticulously maintained, the home has seen numerous recent updates, including a new HVAC system within the past three years, a new drain field in 2017, updated lighting and plumbing fixtures, fresh paint, and new carpeting. This property is an outstanding opportunity for a builder to live in the existing home while developing the remaining acreage and constructing a dream home on one of the beautiful lots. With immediate occupancy, turnkey condition, and tremendous upside potential, this is a truly rare offering. Schedule your showing today!
    24 days
    |
    998
    |
    37
    |

    Zillow last checked:

    Listing updated:

    Listed by:

    David P Kooistra 616-485-3435,

    Apex Realty Group 616-277-1463

    Source: MichRIC,MLS#: 26037450MLS Logo

      Facts & features

      Interior

      Bedrooms & bathrooms
      • Bedrooms: 4
      • Bathrooms: 4
      • Full bathrooms: 4
      • Main level bedrooms: 1
      Heating
      • Baseboard, Forced Air, Radiant
      Cooling
      • Central Air
      Appliances
      • Included: Dishwasher, Dryer, Microwave, Range, Refrigerator, Washer, Water Softener Owned
      • Laundry: Laundry Room, Main Level, Sink
      Features
      • Ceiling Fan(s), Central Vacuum, Center Island, Pantry
      • Flooring: Carpet, Tile, Vinyl, Wood
      • Windows: Skylight(s)
      • Basement: Daylight,Walk-Out Access
      • Number of fireplaces: 1
      • Fireplace features: Living Room, Wood Burning
      Interior area
      • Total structure area: 2,198
      • Total interior livable area: 3,198 sqft
      • Finished area below ground: 0
      Video & virtual tour

      Property

      Parking
      • Total spaces: 3
      • Parking features: Garage Faces Front, Garage Door Opener, Detached, Attached
      • Garage spaces: 3
      Features
      • Stories: 2
      Lot
      • Size: 23.25 Acres
      • Dimensions: 792 x 1312 x 783 x 1314
      • Features: Wooded, Rolling Hills
      Details
      • Additional structures: Second Garage
      • Parcel number: 1302300310
      • Zoning description: AR

      Construction

      Type & style
      • Home type: SingleFamily
      • Architectural style: Other
      • Property subtype: Single Family Residence
      Materials
      • Vinyl Siding
      • Roof: Shingle
      Condition
      • New construction: No
      • Year built: 1995

      Utilities & green energy

      • Sewer: Septic Tank
      • Water: Well

      Community & HOA

      Community
      • Security: Security System
      • Subdivision: NA
      Location
      • Region: Hastings

      Financial & listing details

      • Price per square foot: $313/sqft
      • Tax assessed value: $217,923
      • Annual tax amount: $5,641
      • Date on market: 7/21/2026
      • Listing terms: Cash,Conventional
      • Road surface type: Unimproved

        Estimated market value

        $946,800

        $899,000 - $994,000

        $3,573/mo

        Price history

        DateEventPrice
        7/21/2026Listed for sale$999,900+156.4%$313/sqft
        Source: MichRIC #26037450 Report a problem
        8/15/2017Sold$390,000$122/sqft
        Source: Public Record Report a problem

        Public tax history

        YearProperty taxesTax assessment
        2025-- $270,100 +6.9%
        2024-- $252,600 +15.6%
        2023-- $218,600 +8.2%
        2022-- $202,000 +5.3%
        2021-- $191,800
        2020-- $191,800 +3.1%
        2019$3,637 $186,100 +14.3%
        2018$3,637 $162,800
        2017-- $162,800 +3.5%
        2016-- $157,300 +17.5%
        2015-- $133,900
        2014-- $133,900 -0.3%
        2012-- $134,300 -28.8%
        2011-- $188,500 +4.1%
        2010-- $181,000 +3.9%
        2009-- $174,200 -11.6%
        2008-- $197,000 -0.5%
        2007-- $198,000 +1%
        2006-- $196,100
        2005-- $196,100
        2004-- $196,100 +17%
        2003-- $167,600
        Find assessor info on the county website

        Monthly payment

        Est. payment

        Payment breakdown

        Explore the cost of this home by adjusting the details. Changes won't be saved.
        All calculations are estimates and provided by Zillow, Inc. for informational purposes only. Actual amounts may vary.
        HOA fees may include property taxes on listings classified as Co-Ops. Contact the listing agent and/or owner for fee details.
        See how much you could borrow to make a competitive offer.

        Climate risks

        Neighborhood: 49058

        Getting around

        1 / 100
        Car-Dependent
        16 / 100
        Somewhat Bikeable

        Nearby schools

        GreatSchools rating

        A local agent can set up tours, give advice and negotiate with sellers.

        Browse local experts

        Similar homes