Skip main navigation
Sold for $831,000
  • $831,000

    22850 Alexandrine St, Dearborn, MI 48124

    4beds
    4,618sqft
    Single Family Residence
    Built in 1953
    0.43 Acres Lot
    $1,022,400 Zestimate®
    $180/sqft
    $3,128 Estimated rent

    Home value

    $1,022,400

    $941,000 - $1.12M

    $3,128/mo

    Zestimate® history
    Loading
    Loading...

    Owner options

    List your home for rent

    $3,128/mo

    Rent Zestimate®

    Find your next renter with Zillow Rental Manager. Plus, with online applications, you can quickly screen prospective tenants – for free.

    Learn more

    $3,128/mo

    Rent Zestimate®

    Refinance and save

    $5,764/mo

    Est. payment

    Refinancing to a lower rate could help reduce your monthly payments and save thousands over the life of the loan.

    See today's rates

    $5,764/mo

    Est. payment

    Explore your selling options

    Work with a Zillow partner agent

    Leverage their expertise and Zillow's premium Showcase listings to get your home seen by more buyers.

    Get started

    List with your own agent

    Get your home in front of millions of buyers by listing it on Zillow.

    Learn how to do it

    Sell it yourself

    Take full control of how buyers see your home on Zillow by listing For Sale by Owner (FSBO).

    List your home

    What's special

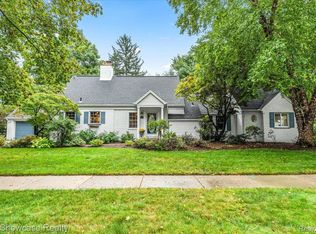
    Welcome to this EXQUISITE home on one of the most sought-after streets in Dearborn, where luxury and comfort converge. Custom doors, rich wood floors, and a welcoming foyer set the stage for the splendor that awaits. The dining room exudes sophistication, while sunlight fills the living room with warmth. Relax in the charming den with wood paneled walls or enjoy the serene view of well-manicured double lot from the sun porch. The kitchen is a chef's dream with newer stainless steel appliances and custom cabinets. Upstairs, find well-appointed bedrooms, including the iconic balcony. Meticulously preserved vintage bathrooms add timeless elegance. Explore the gazebo outside, a gift to the original homeowners adding a touch of nostalgia to the outdoor space. Heated garage, finished basement, whole house generator, swim spa...Truly, this home is a treasure trove of delights with too much to list! Don't miss this extraordinary opportunity to make it your own – your dream home awaits!

    Zillow last checked:

    Listing updated:

    Listed by:

    Anita VanAcker 248-830-1981,

    KW Showcase Realty

    Bought with:

    Jason Salem, 6501411876

    REALTEAM Real Estate

    Source: Realcomp II,MLS#: 20230057580MLS Logo

    Facts & features

    Interior

    Bedrooms & bathrooms
    • Bedrooms: 4
    • Bathrooms: 3
    • Full bathrooms: 2
    • 1/2 bathrooms: 1
    Heating
    • Forced Air, Natural Gas
    Cooling
    • Ceiling Fans, Central Air
    Appliances
    • Included: Dishwasher, Disposal, Dryer, Free Standing Gas Oven, Free Standing Refrigerator, Microwave
    Features
    • Windows: Egress Windows
    • Basement: Finished
    • Has fireplace: Yes
    • Fireplace features: Gas, Living Room
    Interior area
    • Total interior livable area: 4,618 sqft
    • Finished area above ground: 3,268
    • Finished area below ground: 1,350

    Property

    Parking
    • Total spaces: 2
    • Parking features: Two Car Garage, Attached
    • Attached garage spaces: 2
    Features
    • Levels: Two
    • Stories: 2
    • Entry location: GroundLevelwSteps
    • Patio & porch: Covered, Deck, Porch
    • Exterior features: Balcony
    • Pool features: None
    Lot
    • Size: 0.43 Acres
    • Dimensions: 125 x 140 x 124 x 140
    • Features: Sprinklers
    Details
    • Additional structures: Gazebo
    • Parcel number: 32820921215003
    • Special conditions: Short Sale No,Standard

    Construction

    Type & style
    • Home type: SingleFamily
    • Architectural style: Colonial
    • Property subtype: Single Family Residence
    Materials
    • Brick
    • Foundation: Basement, Block
    • Roof: Asphalt
    Condition
    • New construction: No
    • Year built: 1953

    Utilities & green energy

    • Electric: Generator
    • Sewer: Public Sewer
    • Water: Public

    Community & neighborhood

    Security
    • Security features: Security System Owned
    Location
    • Region: Dearborn
    • Subdivision: NOLLAR FARM

    Other

    Other facts
    • Listing agreement: Exclusive Right To Sell
    • Listing terms: Cash,Conventional,FHA,Va Loan

    Price history

    DateEventPrice
    8/31/2023Sold$831,000+0.7%$180/sqft
    Source: Realcomp II #20230057580 Report a problem
    8/1/2023Pending sale$825,000$179/sqft
    Source: Realcomp II #20230057580 Report a problem
    7/28/2023Listed for sale$825,000$179/sqft
    Source: Realcomp II #20230057580 Report a problem

    Public tax history

    YearProperty taxesTax assessment
    2025-- $291,300 -5.4%
    2024-- $307,800 +5.2%
    2023-- $292,700 +0.7%
    2022-- $290,600 +3.3%
    2021-- $281,400
    2020$11,876 +3.9%$281,400 +7%
    2019$11,426 $263,000 +10.5%
    2018$11,426 $238,100 +1.2%
    2017-- $235,300 +3.6%
    2016-- $227,100 -2.2%
    2015-- $232,250 +32.9%
    2013$17,480 $174,800 -5%
    2011-- $184,000 -28.6%
    2008-- $257,700 -8%
    2007-- $280,100
    2005-- $280,100 +5%
    2003$6,774 -5.8%$266,750 +57.3%
    2001$7,191 +3.2%$169,622 +3.2%
    2000$6,971 $164,362

    Find assessor info on the county website

    Neighborhood: Riverbend

    Nearby schools

    GreatSchools rating
    Get a cash offer in 3 minutes
    Find out how much your home could sell for in as little as 3 minutes with a no-obligation cash offer.
    Estimated market value
    $1,022,400
    Get a cash offer in 3 minutes
    Find out how much your home could sell for in as little as 3 minutes with a no-obligation cash offer.
    Estimated market value
    $1,022,400