Skip main navigation
Off market
  • $923,300

    22851 N South Woodcrest Ln, Kildeer, IL 60047

    5beds
    3,438sqft
    SingleFamily
    Built in 1994
    0.37 Acres Lot
    $923,300 Zestimate®
    $269/sqft
    $5,911 Estimated rent

    Home value

    $923,300

    $877,000 - $979,000

    $5,911/mo

    Zestimate® history
    Loading
    Loading...

    Owner options

    List your home for rent

    $5,911/mo

    Rent Zestimate®

    Find your next renter with Zillow Rental Manager. Plus, with online applications, you can quickly screen prospective tenants – for free.

    Learn more

    $5,911/mo

    Rent Zestimate®

    Refinance and save

    $7,052/mo

    Est. payment

    Refinancing to a lower rate could help reduce your monthly payments and save thousands over the life of the loan.

    See today's rates

    $7,052/mo

    Est. payment

    Explore your selling options

    Work with a Zillow partner agent

    Leverage their expertise and Zillow's premium Showcase listings to get your home seen by more buyers.

    Get started

    List with your own agent

    Get your home in front of millions of buyers by listing it on Zillow.

    Learn how to do it

    Sell it yourself

    Take full control of how buyers see your home on Zillow by listing For Sale by Owner (FSBO).

    List your home

    What's special

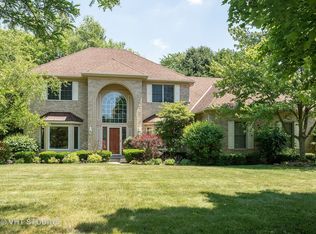
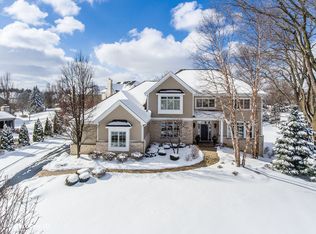
    A beautiful stone entryway welcomes you to an award winning Orren Pickell design that is both modern and functional. It's easy to work at home from the large, bright office with glass french doors for privacy and transom windows. The heart of the home is the kitchen/breakfast/family room combination, a completely open space for family togetherness or entertaining. A fireplace with white wainscoating and built-ins warms the family room and french doors open to the patio. The kitchen has a center island with counter seating for four, stainless steel appliances, granite counters, plus a convenient spot for computer work or kid study zone. The dining room has a butlers pantry with storage connecting to the kitchen. Upstairs there are four bedrooms and three full baths. The master suite bath offers a custom spa experience with tall custom vanities, counters, custom mirrors, frameless stone shower and separate soaking tub. The ensuite bedroom is large and bright, the remaining two bedrooms share a compartmentalized hall bath with two sinks. The basement which was finished in 2017 includes an additional 1,350 square feet of finished space. Relax in an open family/entertainment space with stone fireplace, tall ceilings, grey porcelain plank tile, espresso wood cabinetry built-ins with wine refrigerator, sink and dishwasher. The wine cellar is nearby for additional storage. A fifth bedroom and designer fourth full bathroom offers room for guests/family, plus a separate exercise/play room. This home has been meticulously maintained, with the following upgrades: new roof 2015, new stone/hardie board siding 2017, new furnace 2014, new A/C 2015, new brick patio 2012, and in-ground irrigation system. Freshly painted and move-in ready, epoxy floor in garage. Located in the coveted District 96/Adlai E. Stevenson High School districts, near downtown Long Grove, Deer Park shopping, and highways, come see your next home!

    This property is not currently displayed as for sale or rent on Zillow. This may be different from what's on other websites or public sources.
    Facts & features

    Interior

    Bedrooms & bathrooms
    • Bedrooms: 5
    • Bathrooms: 5
    • Full bathrooms: 4
    • 1/2 bathrooms: 1
    Heating
    • Forced air, Gas
    Cooling
    • Central
    Appliances
    • Included: Dishwasher, Dryer, Garbage disposal, Microwave, Refrigerator, Washer
    Features
    • Flooring: Carpet, Hardwood, Laminate
    • Basement: Partially finished
    • Has fireplace: Yes
    Interior area
    • Total interior livable area: 3,438 sqft

    Property

    Parking
    • Total spaces: 3
    • Parking features: Garage - Attached
    Features
    • Exterior features: Stone, Brick, Cement / Concrete
    Lot
    • Size: 0.37 Acres
    Details
    • Parcel number: 1422201122

    Construction

    Type & style
    • Home type: SingleFamily
    Materials
    • Roof: Asphalt
    Condition
    • Year built: 1994

    Utilities & green energy

    • Sewer: Sewer-Public

    Community & HOA

    HOA
    • Has HOA: Yes
    • HOA fee: $20 monthly
    Location
    • Region: Kildeer

    Financial & listing details

    • Price per square foot: $269/sqft
    • Tax assessed value: $618,584
    • Annual tax amount: $18,534

    Price history

    DateEventPrice
    9/15/2020Sold$650,000-1.5%$189/sqft
    Source: Public Record Report a problem
    7/25/2020Pending sale$659,900$192/sqft
    Source: Compass #10734758 Report a problem
    7/17/2020Price change$659,900-2.9%$192/sqft
    Source: Compass #10734758 Report a problem
    6/18/2020Price change$679,900-2.9%$198/sqft
    Source: Compass #10734758 Report a problem
    4/30/2020Price change$699,900-2.1%$204/sqft
    Source: Compass #10651548 Report a problem
    2/29/2020Listed for sale$714,900+11.3%$208/sqft
    Source: Compass #10651548 Report a problem
    7/11/2003Sold$642,500+20.1%$187/sqft
    Source: Public Record Report a problem
    7/12/1999Sold$535,000$156/sqft
    Source: Public Record Report a problem

    Public tax history

    YearProperty taxesTax assessment
    2024$18,534 -0.3%$226,030 +9.6%
    2023$18,598 +4.9%$206,174 +2.8%
    2022$17,737 +4.8%$200,636 +6.4%
    2021$16,922 +3.8%$188,581 +3.9%
    2020$16,305 +3.2%$181,567 +0.9%
    2019$15,806 -4.3%$179,983 -7.4%
    2018$16,512 $194,391 +1.2%
    2017$16,512 +3.4%$192,048 +3.3%
    2016$15,974 -1.1%$185,966 +5%
    2015$16,148 +1.4%$177,127 +3.3%
    2014$15,922 +4.1%$171,531 -0.2%
    2012$15,291 -2.7%$171,892 -11.1%
    2011$15,722 +0.6%$193,305 -6.8%
    2010$15,625 +3.8%$207,387 -4%
    2009$15,046 +3.5%$216,028 +2.1%
    2008$14,531 -5.8%$211,647 +4.6%
    2006$15,419 +0.5%$202,286
    2005$15,342 +13.1%--
    2004$13,565 +0.7%--
    2003$13,468 +8%--
    2002$12,475 +9.3%--
    2001$11,412 -0.3%$170,701 +2.7%
    2000$11,445 $166,211
    Find assessor info on the county website

    Neighborhood: 60047

    Nearby schools

    GreatSchools rating
    Schools provided by the listing agent
    • Elementary: Kildeer Countryside Elementary S
    • Middle: Woodlawn Middle School
    • High: Adlai E Stevenson High School

    Source: The MLS. This data may not be complete. We recommend contacting the local school district to confirm school assignments for this home.

    Get a cash offer in 3 minutes
    Find out how much your home could sell for in as little as 3 minutes with a no-obligation cash offer.
    Estimated market value
    $923,300
    Get a cash offer in 3 minutes
    Find out how much your home could sell for in as little as 3 minutes with a no-obligation cash offer.
    Estimated market value
    $923,300