Skip main navigation
Sold for $745,000
  • $745,000

    22852 E David Place, Aurora, CO 80016

    4beds
    4,126sqft
    Single Family Residence
    Built in 2003
    0.46 Acres Lot
    $773,700 Zestimate®
    $181/sqft
    $4,144 Estimated rent

    Home value

    $773,700

    $735,000 - $812,000

    $4,144/mo

    Zestimate® history
    Loading
    Loading...

    Owner options

    List your home for rent

    $4,144/mo

    Rent Zestimate®

    Find your next renter with Zillow Rental Manager. Plus, with online applications, you can quickly screen prospective tenants – for free.

    Learn more

    $4,144/mo

    Rent Zestimate®

    Refinance and save

    $4,669/mo

    Est. payment

    Refinancing to a lower rate could help reduce your monthly payments and save thousands over the life of the loan.

    See today's rates

    $4,669/mo

    Est. payment

    Explore your selling options

    Work with a Zillow partner agent

    Leverage their expertise and Zillow's premium Showcase listings to get your home seen by more buyers.

    Get started

    List with your own agent

    Get your home in front of millions of buyers by listing it on Zillow.

    Learn how to do it

    Sell it yourself

    Take full control of how buyers see your home on Zillow by listing For Sale by Owner (FSBO).

    List your home

    What's special

    Panoramic mountain viewsGreat main floor livingNew trex deckOversized laundry roomLarge wet barOpen floor planQuiet cul-de-sac
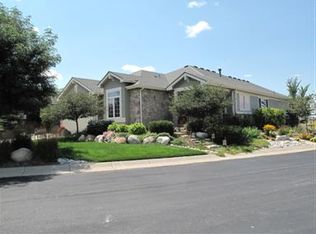
    This home has an extraordinary view of the mountains and two golf holes! Walking distance to the clubhouse, this quiet cul-de-sac is a prime location. The 604 floor plan has great main floor living with 3 bedrooms and 3 baths, one of the bedrooms would make a great office space. The open floor plan is bright and the hardwood floors are in beautiful condition. The kitchen is also bright and has lots of space for your cooking needs. The oversized laundry room is a great bonus space for crafting or storage. Once you walk out onto the new trex deck, the view is amazing! Panoramic mountain views and you can look up holes #13 and #17 as well. Downstairs you will enjoy the large wet bar, great family room with a fireplace, another large guest room and a bonus space for games or whatever you desire. You can walk out to the lower deck with a little pet area and a another patio for a fire pit. The roof is new as well as the HVAC system. If you desire, the home owners will have the solar reinstalled or removed. Make sure you stop by the beautiful clubhouse which features our Eagles Nest restaurant/lounge, ballroom, library, welcome desk, meeting rooms, fitness center, indoor pool, sauna, hot tub and outdoor pool. Plus tennis, bocce, pickle ball and of course Golf! Welcome Home

    Zillow last checked:

    Listing updated:

    Listed by:

    Lori Schmidt 701-730-5879 lori@eaglebendrealty.com,

    Eagle Bend Realty

    Bought with:

    Rachel Sartin, 100055821

    Corken + Company Real Estate Group, LLC

    Source: REcolorado as distributed by MLS GRID,MLS#: 4790579MLS Logo

    Facts & features

    Interior

    Bedrooms & bathrooms
    • Bedrooms: 4
    • Bathrooms: 4
    • Full bathrooms: 1
    • 3/4 bathrooms: 2
    • 1/2 bathrooms: 1
    • Main level bathrooms: 3
    • Main level bedrooms: 3
    Bedroom
    • Description: French Doors Can Be An Office
    • Level: Main
    Bedroom
    • Level: Main
    Bedroom
    • Level: Basement
    Bathroom
    • Level: Main
    Bathroom
    • Level: Main
    Bathroom
    • Level: Basement
    Other
    • Level: Main
    Other
    • Level: Main
    Bonus room
    • Level: Basement
    Dining room
    • Level: Main
    Family room
    • Level: Basement
    Kitchen
    • Level: Main
    Laundry
    • Level: Main
    Living room
    • Level: Main
    Utility room
    • Level: Basement
    Heating
    • Forced Air
    Cooling
    • Central Air
    Appliances
    • Included: Bar Fridge, Dishwasher, Disposal, Dryer, Gas Water Heater, Microwave, Range, Refrigerator, Washer
    Features
    • Ceiling Fan(s), Eat-in Kitchen, Five Piece Bath, Granite Counters, High Ceilings, Open Floorplan, Pantry, Primary Suite, Walk-In Closet(s), Wet Bar
    • Flooring: Carpet, Laminate, Linoleum, Tile, Wood
    • Windows: Bay Window(s), Window Coverings
    • Basement: Daylight,Finished,Walk-Out Access
    • Number of fireplaces: 2
    • Fireplace features: Family Room, Gas Log, Living Room
    Interior area
    • Total structure area: 4,126
    • Total interior livable area: 4,126 sqft
    • Finished area above ground: 2,281
    • Finished area below ground: 800

    Property

    Parking
    • Total spaces: 2
    • Parking features: Concrete, Exterior Access Door
    • Attached garage spaces: 2
    Features
    • Levels: One
    • Stories: 1
    • Patio & porch: Covered, Deck, Front Porch, Patio
    • Exterior features: Dog Run, Rain Gutters
    • Fencing: Partial
    • Has view: Yes
    • View description: Golf Course, Mountain(s)
    Lot
    • Size: 0.46 Acres
    • Features: Cul-De-Sac, Irrigated, Landscaped, Level
    Details
    • Parcel number: 034351868
    • Special conditions: Standard

    Construction

    Type & style
    • Home type: SingleFamily
    • Architectural style: Contemporary
    • Property subtype: Single Family Residence
    Materials
    • Brick, Frame, Wood Siding
    • Foundation: Structural
    Condition
    • Year built: 2003
    Details
    • Builder model: 604
    • Builder name: Lennar
    • Warranty included: Yes

    Utilities & green energy

    • Sewer: Public Sewer
    • Water: Public
    • Utilities for property: Electricity Connected, Natural Gas Connected

    Community & HOA

    Community
    • Security: Carbon Monoxide Detector(s), Smoke Detector(s), Video Doorbell
    • Senior community: Yes
    • Subdivision: Heritage Eagle Bend
    HOA
    • Has HOA: Yes
    • Amenities included: Clubhouse, Concierge, Elevator(s), Fitness Center, Gated, Golf Course, Park, Pool, Sauna, Spa/Hot Tub, Tennis Court(s), Trail(s)
    • Services included: Reserve Fund, Recycling, Road Maintenance, Sewer, Trash
    • HOA fee: $348 monthly
    • HOA name: Heritage Eagle Bend
    • HOA phone: 720-235-1888
    Location
    • Region: Aurora

    Financial & listing details

    • Price per square foot: $181/sqft
    • Tax assessed value: $752,900
    • Annual tax amount: $4,964
    • Date on market: 8/13/2025
    • Listing terms: 1031 Exchange,Cash,Conventional,VA Loan
    • Exclusions: None
    • Ownership: Individual
    • Electric utility on property: Yes
    • Road surface type: Paved

    Price history

    DateEventPrice
    2/20/2026Sold$745,000-5.6%$181/sqft
    Source: REcolorado as distributed by MLS GRID #4790579 Report a problem
    12/20/2025Pending sale$789,000$191/sqft
    Source: REcolorado as distributed by MLS GRID #4790579 Report a problem
    9/30/2025Price change$789,000-2.6%$191/sqft
    Source: REcolorado as distributed by MLS GRID #4790579 Report a problem
    8/13/2025Listed for sale$810,000+19.1%$196/sqft
    Source: REcolorado as distributed by MLS GRID #4790579 Report a problem
    8/11/2021Sold$680,000+126.7%$165/sqft
    Source: Public Record Report a problem
    1/11/2012Sold$300,000-17%$73/sqft
    Source: Public Record Report a problem
    8/29/2003Sold$361,486$88/sqft
    Source: Public Record Report a problem

    Public tax history

    YearProperty taxesTax assessment
    2025$4,964 +6.4%$47,575 -0.2%
    2024$4,664 +7.5%$47,678 -8.1%
    2023$4,337 -3.1%$51,855 +26.4%
    2022$4,478 $41,035 -2.7%
    2021-- $42,195 +2.9%
    2020$4,475 +1.7%$41,016
    2019$4,399 --
    2018$4,399 -0.8%$38,237
    2017$4,432 $38,237 +18.9%
    2016-- $32,151
    2015-- $32,151 +35.7%
    2014$3,845 +18%$23,698 -11.1%
    2013$3,259 $26,660
    2012-- $26,660
    2011$4,038 +1.7%$26,660 -12.9%
    2010$3,972 -7.7%$30,610
    2009$4,304 $30,610 -7.1%
    2008-- $32,939
    2007-- $32,939 +8%
    2006-- $30,511
    2005-- $30,511
    Find assessor info on the county website

    Neighborhood: Heritage Eagle Bend

    Nearby schools

    GreatSchools rating
    Schools provided by the listing agent
    • Elementary: Coyote Hills
    • Middle: Fox Ridge
    • High: Cherokee Trail
    • District: Cherry Creek 5

    Source: REcolorado as distributed by MLS GRID. This data may not be complete. We recommend contacting the local school district to confirm school assignments for this home.

    Get a cash offer in 3 minutes
    Find out how much your home could sell for in as little as 3 minutes with a no-obligation cash offer.
    Estimated market value
    $773,700
    Get a cash offer in 3 minutes
    Find out how much your home could sell for in as little as 3 minutes with a no-obligation cash offer.
    Estimated market value
    $773,700