Adorable 3-Bedroom, 2-Bathroom Home on a Stocked Pond. Tucked away in Pine Meadows subdivision, this cozy and updated home has everything you need—plus some great extras! With a fully stocked pond right in your backyard, it’s a perfect spot to unwind, cast a line, and enjoy the view. Inside, you’ll find a split floor plan that gives everyone their own space, Charming arched entryways, New roof and HVAC (peace of mind—check!). In the kitchen is Granite countertops, with an extended island/bar featuring a butcher block top, a stylish subway tile backsplash and brand-new stainless steel appliances, including a gas stove. Brand New wood flooring everywhere except the wet areas, which have easy-to-clean ceramic tile. Updated lighting to brighten things up. Outside is a large covered patio—great for BBQs or relaxing! Fully fenced backyard overlooking the pond and 10’ x 16’ shed remains with the home (bonus storage at no extra cost!). This home is packed with charm and ready for its next chapter. Come take a look and see if it feels like home! *Structure square footage nor lot dimensions warranted by Realtor.
Sold
Price Unknown
22854 Atchafalaya Ave, Denham Springs, LA 70726
3beds
1,510sqft
Single Family Residence, Residential
Built in 2009
9,147 Square Feet Lot
$231,000 Zestimate®
$--/sqft
$1,770 Estimated rent
Home value
$231,000
$203,000 - $261,000
$1,770/mo
Zestimate® history
Owner options
List your home for rent
$1,770/mo
Rent Zestimate®
Find your next renter with Zillow Rental Manager. Plus, with online applications, you can quickly screen prospective tenants – for free.
$1,770/mo
Rent Zestimate®
Refinance and save
$200/mo
Est. payment
Refinancing to a lower rate could help reduce your monthly payments and save thousands over the life of the loan.
$200/mo
Est. payment
Explore your selling options
Work with a Zillow partner agent
Leverage their expertise and Zillow's premium Showcase listings to get your home seen by more buyers.
Get startedList with your own agent
Get your home in front of millions of buyers by listing it on Zillow.
Learn how to do itSell it yourself
Take full control of how buyers see your home on Zillow by listing For Sale by Owner (FSBO).
List your homeWhat's special
Stocked pondFully fenced backyardSplit floor planOverlooking the pondLarge covered patioBrand-new stainless steel appliancesSubway tile backsplash
Zillow last checked:
Listing updated:
Listed by:
Lindsey Moore,
Covington & Associates Real Estate, LLC
Bought with:
Justin Brewer, 0995691857
PINO & Associates
Source: ROAM MLS,MLS#: 2025002475
Facts & features
Interior
Bedrooms & bathrooms
- Bedrooms: 3
- Bathrooms: 2
- Full bathrooms: 2
Rooms
- Room types: Bedroom, Primary Bedroom, Breakfast Room, Kitchen, Living Room
Primary bedroom
- Features: Ceiling 9ft Plus, Ceiling Boxed, Ceiling Fan(s), En Suite Bath
- Level: First
- Area: 149.6
- Width: 11
Bedroom 1
- Level: First
- Area: 132
- Dimensions: 12 x 11
Bedroom 2
- Level: First
- Area: 121
- Dimensions: 11 x 11
Primary bathroom
- Features: Shower Combo, Walk-In Closet(s)
Kitchen
- Features: Granite Counters, Counters Wood, Kitchen Island, Pantry, Cabinets Custom Built
- Level: First
- Area: 138.6
- Width: 11
Living room
- Level: First
- Area: 333.66
Heating
- Central
Cooling
- Central Air, Ceiling Fan(s)
Appliances
- Included: Gas Stove Con, Gas Cooktop, Dishwasher, Disposal, Microwave, Range/Oven, Refrigerator, Gas Water Heater, Stainless Steel Appliance(s)
- Laundry: Laundry Room, Electric Dryer Hookup, Washer Hookup, Inside, Washer/Dryer Hookups
Features
- Ceiling 9'+, Tray Ceiling(s), High Speed Internet
- Flooring: Ceramic Tile, Laminate, Wood
- Windows: Screens, Window Treatments
- Attic: Storage,Walk-up
Interior area
- Total structure area: 1,920
- Total interior livable area: 1,510 sqft
Property
Parking
- Total spaces: 2
- Parking features: 2 Cars Park, Concrete, Driveway, Garage, Garage Door Opener
- Has garage: Yes
Features
- Stories: 1
- Patio & porch: Covered, Porch, Patio
- Exterior features: Lighting, Rain Gutters
- Fencing: Full,Privacy,Wood
- Has view: Yes
- View description: Water
- Has water view: Yes
- Water view: Water
- Waterfront features: Waterfront, Lake Front, Walk To Water, Water Access
Lot
- Size: 9,147 Square Feet
- Dimensions: 60 x 150
Details
- Additional structures: Storage
- Special conditions: Standard
Construction
Type & style
- Home type: SingleFamily
- Architectural style: Traditional
- Property subtype: Single Family Residence, Residential
Materials
- Vinyl Siding, Frame
- Foundation: Slab
- Roof: Shingle
Condition
- Cosmetic Changes,Structural Changes - HVAC,Updated/Remodeled
- New construction: No
- Year built: 2009
Utilities & green energy
- Gas: Atmos
- Sewer: Public Sewer
- Water: Public
- Utilities for property: Cable Connected
Community & HOA
Community
- Security: Smoke Detector(s)
- Subdivision: Pine Meadows
HOA
- Has HOA: Yes
- Services included: Common Areas, Maint Subd Entry HOA
- HOA fee: $200 annually
Location
- Region: Denham Springs
Financial & listing details
- Date on market: 2/11/2025
- Listing terms: Cash,Conventional,FHA,FMHA/Rural Dev,VA Loan
Price history
| Date | Event | Price |
|---|---|---|
| 3/10/2025 | Sold | -- |
Source:  ROAM MLS #2025002475 Report a problem ROAM MLS #2025002475 Report a problem | ||
| 2/20/2025 | Pending sale | $225,000$149/sqft |
Source: ROAM MLS #2025002475 Report a problem | ||
| 2/11/2025 | Listed for sale | $225,000$149/sqft |
Source: ROAM MLS #2025002475 Report a problem | ||
Public tax history
Tax history is unavailable.
Neighborhood: 70726
Nearby homes
- $231,000-- bd-- ba1.4k sqft22854 Atchafalaya Dr, Denham Springs, LA 70726Off Market
- $210,3003 bd1 ba1.1k sqft22860 Atchafalaya Ave, Denham Springs, LA 70726Off Market

- $--3 bd2 ba1.5k sqft22848 Atchafalaya Ave, Denham Springs, LA 70726Sold
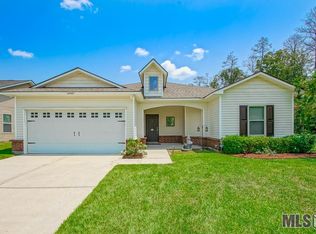
- $---- bd-- ba1.5k sqft22848 Atchafalaya Dr, Denham Springs, LA 70726Sold
- $203,0003 bd2 ba1.2k sqft22867 Atchafalaya Ave, Denham Springs, LA 70726Off Market
- $207,5003 bd2 ba1.2k sqft22866 Atchafalaya Ave, Denham Springs, LA 70726Off Market
- $221,4003 bd2 ba1.4k sqft22872 Atchafalaya Dr, Denham Springs, LA 70726Off Market
- $225,000-- bd-- ba1.2k sqft22855 Atchafalaya Dr, Denham Springs, LA 70726Off Market
Nearby schools
GreatSchools rating
- 5/10Gray's Creek Elementary SchoolGrades: PK-5Distance: 1.5 mi
- 6/10Juban Parc Junior High SchoolGrades: 6-8Distance: 2.3 mi
- 7/10Denham Springs High SchoolGrades: 9-12Distance: 8.4 mi
Schools provided by the listing agent
- District: Livingston Parish
Source: ROAM MLS. This data may not be complete. We recommend contacting the local school district to confirm school assignments for this home.
Get a cash offer in 3 minutes
Find out how much your home could sell for in as little as 3 minutes with a no-obligation cash offer.
Estimated market value
$231,000
Get a cash offer in 3 minutes
Find out how much your home could sell for in as little as 3 minutes with a no-obligation cash offer.
Estimated market value
$231,000
- Louisiana
- Livingston Parish
- Denham Springs
- 70726
- 22854 Atchafalaya Ave
Nearby cities
Nearby zip codes
Other Denham Springs Topics
