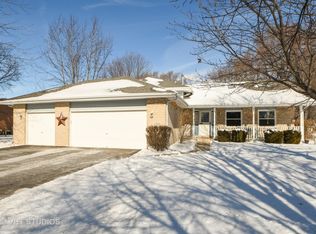
1st time offered and one of a kind! Check out this 3 step ranch in popular Winding Creek with a 3rd car garage, main floor laundry & mud room on the largest lot in the neighborhood. Freshly painted in calm colors with crisp white trim, the entry opens into a living/dining room flooded with natural light. The refreshed kitchen with soft close cabinets and hardwood floors comes fully applianced, has a large pantry and opens into the vaulted family room with beam ceiling detail and convenient powder room. Hardwood floors continue through the hall and bedrooms. A shower bath serves the primary suite, The secondary bedrooms are generously sized and share a hall bath, The basement offers ample storage and a brand new furnace was installed April 2026. The back patio offers plenty of space for outdoor fun - the lot extends over 240 feet! There's already a shed on site and an underground fence to contain your fur babies in the yard. Leaf Guard gutters provide worry free maintenance ...no need to climb a ladder to clean the gutters. Solar panels are currently leased and easily transferrable. The current owners electric bills are steady at or around/under 20.00. Did I mention there is NO homeowner's association rules or fees? Great location with easy access to the I55 corridor & ride share lot. Boulevard Place is nearby with Costco, Olive Garden, Cooper's Hawk restaurants, just to name a few. The 87 acre Van Horn Woods with dog park, sensory playground, bike park, fishing and trails are close by. Truly a great opportunity!
Active
Price cut: $5K (6/19)
$420,000
22854 W Bussey Dr, Plainfield, IL 60586
3beds
2,033sqft
Single Family Residence
Built in 1993
-- sqft lot
$-- Zestimate®
$207/sqft
$-- HOA
What's special
Large pantryConvenient powder roomBasement offers ample storageShed on site
- 128 days
- 890
- 31
Zillow last checked:
Listing updated:
Listed by:
Karen Robertson, BPOR,CIPS,e-PRO,GRI,RENE,SFR,SRES (815)482-8734,
Crosstown REALTORS Inc
Source: MRED as distributed by MLS GRID,MLS#: 12621808
Facts & features
Interior
Bedrooms & bathrooms
- Bedrooms: 3
- Bathrooms: 3
- Full bathrooms: 2
- 1/2 bathrooms: 1
Rooms
- Room types: No additional rooms
Primary bedroom
- Features: Flooring (Hardwood), Bathroom (Full)
- Level: Second
- Area: 195 Square Feet
- Dimensions: 15X13
Bedroom 2
- Features: Flooring (Hardwood)
- Level: Second
- Area: 234 Square Feet
- Dimensions: 13X18
Bedroom 3
- Features: Flooring (Hardwood)
- Level: Second
- Area: 143 Square Feet
- Dimensions: 13X11
Dining room
- Features: Flooring (Carpet)
- Level: Main
- Area: 154 Square Feet
- Dimensions: 11X14
Family room
- Features: Flooring (Carpet)
- Level: Main
- Area: 240 Square Feet
- Dimensions: 16X15
Kitchen
- Features: Kitchen (Eating Area-Table Space, Pantry-Closet), Flooring (Hardwood)
- Level: Main
- Area: 240 Square Feet
- Dimensions: 15X16
Laundry
- Features: Flooring (Ceramic Tile)
- Level: Main
- Area: 138 Square Feet
- Dimensions: 6X23
Living room
- Features: Flooring (Carpet)
- Level: Main
- Area: 247 Square Feet
- Dimensions: 19X13
Heating
- Natural Gas, Forced Air
Cooling
- Central Air
Appliances
- Included: Range, Microwave, Dishwasher, Refrigerator
- Laundry: Main Level, Sink
Features
- Vaulted Ceiling(s)
- Flooring: Hardwood
- Basement: Unfinished,Full
Interior area
- Total structure area: 0
- Total interior livable area: 2,033 sqft
Property
Parking
- Total spaces: 3
- Parking features: Asphalt, Garage Door Opener, Yes, Garage Owned, Attached, Garage
- Attached garage spaces: 3
- Has uncovered spaces: Yes
Accessibility
- Accessibility features: No Disability Access
Features
- Stories: 1
- Patio & porch: Patio
- Fencing: Invisible
Lot
- Dimensions: 90x156x106x141x247
Details
- Additional structures: Shed(s)
- Parcel number: 0603233060070000
- Special conditions: None
Construction
Type & style
- Home type: SingleFamily
- Property subtype: Single Family Residence
Materials
- Brick, Cedar
- Foundation: Concrete Perimeter
- Roof: Asphalt
Condition
- New construction: No
- Year built: 1993
Details
- Builder model: 3 step ranch
Utilities & green energy
- Electric: Circuit Breakers
- Sewer: Public Sewer, Storm Sewer
- Water: Lake Michigan
Green energy
- Energy generation: Solar
Community & HOA
Community
- Features: Park
- Subdivision: Winding Creek
HOA
- Services included: None
Location
- Region: Plainfield
Financial & listing details
- Price per square foot: $207/sqft
- Tax assessed value: $334,389
- Annual tax amount: $7,375
- Date on market: 5/2/2026
- Ownership: Fee Simple
Estimated market value
Not available
Estimated sales range
Not available
Not available
Price history
| Date | Event | Price |
|---|---|---|
| 6/19/2026 | Price change | $420,000-1.2%$207/sqft |
Source:  MRED as distributed by MLS GRID #12621808 Report a problem MRED as distributed by MLS GRID #12621808 Report a problem | ||
| 5/29/2026 | Price change | $425,000-1.1%$209/sqft |
Source: MRED as distributed by MLS GRID #12621808 Report a problem | ||
| 5/11/2026 | Price change | $429,900-1.2%$211/sqft |
Source: MRED as distributed by MLS GRID #12621808 Report a problem | ||
| 5/2/2026 | Listed for sale | $435,000+176.6%$214/sqft |
Source: MRED as distributed by MLS GRID #12621808 Report a problem | ||
| 9/16/1993 | Sold | $157,285$77/sqft |
Source: Agent Provided Report a problem | ||
Public tax history
| Year | Property taxes | Tax assessment |
|---|---|---|
| 2024 | $7,038 +5.7% | $111,463 +10.7% |
| 2023 | $6,657 +3.3% | $100,671 +11.3% |
| 2022 | $6,447 +6.5% | $90,417 +7% |
| 2021 | $6,051 +1.7% | $84,502 +2.9% |
| 2020 | $5,949 +4.2% | $82,105 +4.9% |
| 2019 | $5,711 -2.4% | $78,233 +6.4% |
| 2018 | $5,852 +3.3% | $73,503 +5.2% |
| 2017 | $5,662 +2.7% | $69,850 +4.8% |
| 2016 | $5,514 +6.2% | $66,619 +6.8% |
| 2015 | $5,194 | $62,406 +3.7% |
| 2014 | $5,194 +1.2% | $60,202 |
| 2013 | $5,133 +3.8% | $60,202 -2.3% |
| 2012 | $4,943 +7.8% | $61,588 -1.4% |
| 2011 | $4,588 -15.7% | $62,475 -19.9% |
| 2010 | $5,442 +0.9% | $77,952 -4% |
| 2009 | $5,392 +0.8% | $81,200 |
| 2008 | $5,350 | $81,200 +4.9% |
| 2007 | -- | $77,371 +4.3% |
| 2006 | $4,894 +5% | $74,174 +3.4% |
| 2005 | $4,659 +2.9% | $71,715 +5.2% |
| 2004 | $4,527 +3.6% | $68,145 +5% |
| 2003 | $4,371 +3.8% | $64,912 +6.7% |
| 2002 | $4,211 +4% | $60,861 +3.7% |
| 2001 | $4,049 +2% | $58,696 |
| 2000 | $3,969 | $58,696 |
Find assessor info on the county website
Monthly payment
Est. payment
Payment breakdown
Explore the cost of this home by adjusting the details. Changes won't be saved.Climate risks
Neighborhood: 60586
Nearby schools
Schools provided by the listing agent
- District: 202
Source: MRED as distributed by MLS GRID. This data may not be complete. We recommend contacting the local school district to confirm school assignments for this home.

Similar homes
- $405,0004 bd3 ba2.3k sqft1803 Chestnut Hill Rd, Plainfield, IL 60586Active
 MLS ID #12742103, Hannah Fornelli, john greene Realtor. MRED as distributed by MLS GRID
 - $414,9903 bd3 ba1.6k sqft5305 Lindenwood Cir, Plainfield, IL 60586Active
 MLS ID #12743848, Julia Leon, KOMAR. MRED as distributed by MLS GRID
 - $449,9005 bd4 ba2.3k sqft4322 Bronk Cor, Plainfield, IL 60586Active
 MLS ID #12745817, Vitali Kniazkov, Coldwell Banker Realty. MRED as distributed by MLS GRID
 - $410,0004 bd3 ba2k sqft1718 Mountain Ridge Pass, Plainfield, IL 60586Active
 MLS ID #12709275, Diego Valdes, Keller Williams ONEChicago. MRED as distributed by MLS GRID
