Welcome to this impeccably redesigned pool home, nestled in the coveted Spring Rain tract of Saugus situated on a huge 10,000+ sq. ft lot perfect to accommodate your RV or boat! Step inside and enjoy over 2,200 square feet of thoughtfully recreated living space, featuring four spacious bedrooms, three gorgeous baths, a formal dining area, and an enormous great room. The home embraces a chic organic modern aesthetic, showcasing wide-plank Shenandoah Oak flooring, oversized base moldings, and curated lighting from Rejuvenation and Pottery Barn. The sophisticated interior is further enhanced by neutral Benjamin Moore color palette, designer hardware, and premium solid-core doors. The kitchen is a beautiful display of contemporary design, boasting freshly painted cabinetry, new appliances, and a beautiful Riad Zellige tiled backsplash. You will love the additional elements including; an oversized island illuminated by designer pendants, under-cabinet lighting, a custom range hood, built-in wine bar, soft close cabinets an drawers, and a built in custom bench with integrated storage to create the perfect breakfast nook. The great room, complete with custom built-ins and a cozy fireplace, offers incredible views of the lush backyard. Upstairs, you’ll discover a stunning new stair handrail, extensive cabinetry, additional storage, and an abundance of windows that fill the space with natural light. The primary suite is a private retreat, featuring an expansive walk-in closet, sitting area and serene views of the backyard. The ensuite bath is a spa-like sanctuary with a double vanity with quartz counters, a frameless walk-in shower, and a luxurious soaking tub. The 2nd bedroom, currently designed as a nursery, is a showcase of high-end design with its Spoonflower wall coverings, soothing paint selections, and a gorgeous designer light fixture. The additional bedrooms are generously sized, offering ample closet space and picturesque views of the neighborhood. Outside, your resort awaits with a brand-new pool and spa, complemented by a covered patio, fire pit, and convenient HUGE RV access. Modern amenities include OWNED SOLAR panels, energy-efficient windows, LED recessed lighting, upgraded integrated turf and concrete driveway, three car garage and the benefit of no Mello-Roos. Ideally situated near award winning schools, scenic parks, shopping, and easy freeway access, this home is the epitome of elevated living.
Sold for $1,140,000
Street View
Listed by: Coldwell Banker Quality Properties • Rebecca Locke • Contact: 818-725-2500
Bought with: RE/MAX One
Tax assessed value
$1,140,000
22856 Boxwood Ln, Santa Clarita, CA 91390
4beds
2,229sqft
Single Family Residence
Built in 1999
10,786 Square Feet Lot
$1,096,700 Zestimate®
$511/sqft
$4,432 Estimated rent
Home value
$1,096,700
$1.04M - $1.15M
$4,432/mo
Zestimate® history
Owner options
List your home for rent
$4,432/mo
Rent Zestimate®
Find your next renter with Zillow Rental Manager. Plus, with online applications, you can quickly screen prospective tenants – for free.
$4,432/mo
Rent Zestimate®
Refinance and save
$7,560/mo
Est. payment
Refinancing to a lower rate could help reduce your monthly payments and save thousands over the life of the loan.
$7,560/mo
Est. payment
Explore your selling options
Work with a Zillow partner agent
Leverage their expertise and Zillow's premium Showcase listings to get your home seen by more buyers.
Get startedList with your own agent
Get your home in front of millions of buyers by listing it on Zillow.
Learn how to do itSell it yourself
Take full control of how buyers see your home on Zillow by listing For Sale by Owner (FSBO).
List your homeWhat's special
Zillow last checked:
Listing updated:
Listed by:
Rebecca Locke DRE #01818907 323-839-9972,
Coldwell Banker Quality Properties
Bought with:
Ron Kelly, DRE #00897528
RE/MAX One
Source: CRMLS,MLS#: SR24174770 Originating MLS: California Regional MLS
Originating MLS: California Regional MLSFacts & features
Interior
Bedrooms & bathrooms
- Bedrooms: 4
- Bathrooms: 3
- Full bathrooms: 3
- Main level bathrooms: 1
Rooms
- Room types: Bedroom, Entry/Foyer, Family Room, Great Room, Kitchen, Laundry, Living Room, Primary Bathroom, Primary Bedroom, Other
Bedroom
- Features: All Bedrooms Up
Bathroom
- Features: Bathroom Exhaust Fan, Bathtub, Closet, Dual Sinks, Quartz Counters, Remodeled, Soaking Tub, Separate Shower, Tub Shower, Upgraded
Kitchen
- Features: Built-in Trash/Recycling, Butler's Pantry, Granite Counters, Kitchen Island, Kitchen/Family Room Combo, Pots & Pan Drawers, Stone Counters, Remodeled, Self-closing Cabinet Doors, Self-closing Drawers
Other
- Features: Walk-In Closet(s)
Heating
- Central, Fireplace(s), Natural Gas
Cooling
- Central Air
Appliances
- Included: Built-In Range, Dishwasher, Free-Standing Range, Freezer, Disposal, Gas Oven, Gas Range, Ice Maker, Microwave, Refrigerator, Range Hood, Water Heater
- Laundry: Inside, Laundry Room, Upper Level
Features
- Breakfast Bar, Built-in Features, Breakfast Area, Block Walls, Ceiling Fan(s), Dry Bar, Eat-in Kitchen, Granite Counters, High Ceilings, Open Floorplan, Stone Counters, Recessed Lighting, Storage, Two Story Ceilings, All Bedrooms Up, Walk-In Closet(s)
- Flooring: Wood
- Has fireplace: Yes
- Fireplace features: Family Room, Gas, Gas Starter, Great Room
- Common walls with other units/homes: No Common Walls
Interior area
- Total interior livable area: 2,229 sqft
Property
Parking
- Total spaces: 3
- Parking features: Direct Access, Driveway, Garage Faces Front, Garage, Garage Faces Side
- Attached garage spaces: 3
Accessibility
- Accessibility features: None
Features
- Levels: Two
- Stories: 2
- Entry location: front door
- Patio & porch: Concrete, Covered, Patio
- Exterior features: Lighting
- Has private pool: Yes
- Pool features: Heated, Pebble, Private
- Has spa: Yes
- Spa features: Private
- Fencing: Excellent Condition
- Has view: Yes
- View description: Mountain(s), Neighborhood
Lot
- Size: 10,786 Square Feet
- Features: 0-1 Unit/Acre, Sprinklers In Rear, Sprinklers In Front
Details
- Parcel number: 3244112020
- Zoning: SCUR2
- Special conditions: Standard
Construction
Type & style
- Home type: SingleFamily
- Architectural style: Traditional
- Property subtype: Single Family Residence
Materials
- Stucco
- Foundation: Slab
- Roof: Tile
Condition
- Turnkey
- New construction: No
- Year built: 1999
Utilities & green energy
- Electric: Standard
- Sewer: Public Sewer
- Water: Public
- Utilities for property: Electricity Connected, Natural Gas Connected, Sewer Connected, Water Connected
Community & HOA
Community
- Features: Street Lights, Suburban
- Subdivision: Spring Rain (Spri)
HOA
- Has HOA: Yes
- Amenities included: Sauna
- HOA fee: $244 monthly
- HOA name: Pacific Hills Community
- HOA phone: 888-882-0588
Location
- Region: Santa Clarita
Financial & listing details
- Price per square foot: $511/sqft
- Tax assessed value: $1,140,000
- Annual tax amount: $14,975
- Date on market: 8/22/2024
- Cumulative days on market: 34 days
- Listing terms: Submit
- Exclusions: Washer and Dryer
- Road surface type: Paved
Price history
| Date | Event | Price |
|---|---|---|
| 10/23/2024 | Sold | $1,140,000-0.8%$511/sqft |
Source:  CRMLS #SR24174770 Report a problem CRMLS #SR24174770 Report a problem | ||
| 9/26/2024 | Contingent | $1,149,000$515/sqft |
Source: CRMLS #SR24174770 Report a problem | ||
| 9/20/2024 | Price change | $1,149,000-4.2%$515/sqft |
Source: CRMLS #SR24174770 Report a problem | ||
| 8/29/2024 | Price change | $1,199,000-2%$538/sqft |
Source: CRMLS #SR24174770 Report a problem | ||
| 8/23/2024 | Listed for sale | $1,224,000+88.3%$549/sqft |
Source: CRMLS #SR24174770 Report a problem | ||
| 8/25/2017 | Sold | $650,000+0%$292/sqft |
Source: Public Record Report a problem | ||
| 7/14/2017 | Pending sale | $649,999$292/sqft |
Source: Dilbeck Real Estate Real Living #SR17154629 Report a problem | ||
| 7/11/2017 | Listed for sale | $649,999+25%$292/sqft |
Source: Dilbeck Real Estate #SR17154629 Report a problem | ||
| 12/6/2013 | Sold | $520,000+91.2%$233/sqft |
Source: Public Record Report a problem | ||
| 12/15/1999 | Sold | $272,000$122/sqft |
Source: Public Record Report a problem | ||
Public tax history
| Year | Property taxes | Tax assessment |
|---|---|---|
| 2025 | $14,975 +54% | $1,140,000 +57.2% |
| 2024 | $9,724 +3.6% | $725,083 +2% |
| 2023 | $9,390 -0.5% | $710,866 +2% |
| 2022 | $9,439 +1.7% | $696,928 +2% |
| 2021 | $9,279 +0.9% | $683,264 +1% |
| 2020 | $9,197 | $676,259 +2% |
| 2019 | $9,197 +5% | $663,000 +2% |
| 2018 | $8,762 | $650,000 +18.3% |
| 2017 | $8,762 +15.2% | $549,243 +2% |
| 2016 | $7,606 +3.8% | $538,475 +1.5% |
| 2015 | $7,330 +5.4% | $530,388 +2% |
| 2014 | $6,952 | $520,000 +56.2% |
| 2012 | -- | $332,825 +2% |
| 2011 | -- | $326,300 +0.8% |
| 2010 | -- | $323,862 -0.2% |
| 2009 | -- | $324,633 +2% |
| 2008 | -- | $318,268 +2% |
| 2007 | -- | $312,028 +2% |
| 2006 | -- | $305,911 |
| 2005 | -- | $305,911 +4% |
| 2004 | -- | $294,034 +1.9% |
| 2003 | -- | $288,646 +2% |
| 2002 | -- | $282,988 +4% |
| 2000 | -- | $272,000 |
Find assessor info on the county website
Neighborhood: 91390
Nearby homes
- $915,0004 bd3 ba2.5k sqft22904 Boxwood Ln, Saugus, CA 91390Sold
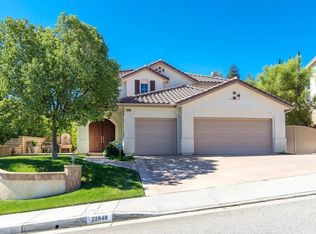
- $1,050,3005 bd3 ba2.5k sqft22848 Boxwood Ln, Santa Clarita, CA 91390Off Market
- $1,100,9005 bd3 ba3.1k sqft22905 Red Pine Way, Saugus, CA 91390Off Market
- $1,045,1004 bd3 ba2.7k sqft22909 Red Pine Way, Saugus, CA 91390Off Market
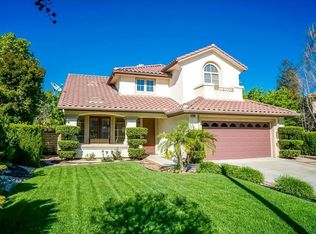
- $962,3004 bd3 ba2.2k sqft22910 Boxwood Ln, Saugus, CA 91390Off Market
- $966,3004 bd2 ba1.8k sqft22838 Boxwood Ln, Santa Clarita, CA 91390Off Market
- $1,053,8004 bd3 ba2.6k sqft22915 Red Pine Way, Saugus, CA 91390Off Market
- $1,054,5004 bd3 ba2.6k sqft22901 Red Pine Way, Saugus, CA 91390Off Market
Nearby schools
GreatSchools rating
- 9/10Mountainview Elementary SchoolGrades: K-6Distance: 0.7 mi
- 8/10Rio Norte Junior High SchoolGrades: 7-8Distance: 1.8 mi
- 10/10Valencia High SchoolGrades: 9-12Distance: 2.8 mi
Get a cash offer in 3 minutes
Find out how much your home could sell for in as little as 3 minutes with a no-obligation cash offer.
Estimated market value
$1,096,700
Get a cash offer in 3 minutes
Find out how much your home could sell for in as little as 3 minutes with a no-obligation cash offer.
Estimated market value
$1,096,700
- California
- Los Angeles County
- Santa Clarita
- 91390
- 22856 Boxwood Ln
Nearby cities
Nearby neighborhoods
Nearby zip codes
Other Santa Clarita Topics
