FULLY OWNED SOLAR!! Nestled in the heart of a picturesque lake community, this 3-bed, 2.5-bath gem is a sanctuary of modern elegance. Enjoy the community's catch-and-release lake, lap pool, heated play pool, grassy areas, and playgrounds, creating an idyllic backdrop for your daily adventures. This residence boasts a fully owned solar system—an invaluable feature that not only minimizes your carbon footprint but also significantly offsets your electrical usage, providing a substantial benefit to your energy bills. With an expansive 2,059 sqft, this home offers an airy feel accentuated by elegant tile flooring throughout common areas. The open concept kitchen is a culinary masterpiece, featuring white granite countertops, soft-close, dovetail cabinets with pull-outs, a gas cooktop....more subway tile backsplash, and a spacious island making every cooking experience a joy. The 3-car tandem garage is a haven for car enthusiasts or DIY aficionados, providing ample space for a fantastic work area or extra storage. Epoxy garage floors and ceiling storage racks add practical elegance. The back end of the house was thoughtfully extended by 2 feet, resulting in a larger dining nook and an oversized primary bedroom. The primary bathroom is a spa-like retreat, featuring a tiled shower with a seat, double sinks, a private toilet room, and a generously sized walk-in closet. Step into your backyard oasis with meticulously landscaped pavers on the patio, leading to a pergola-covered pad and an artificial turf area an ideal play space for kids or pets. The electric-powered patio screen, beautiful pergola, and patio misters provide comfort and style for your outdoor enjoyment. Additional upgrades: owned water softener system, Electric-powered patio screen for comfort, curtain rods throughout home, front entry security door and gate, rain gutters for enhanced property maintenance, ceiling garage storage racks for organization, sun screens on windows for energy efficiency. This home is not just a residence; it's a statement of refined living. Finally, yet significantly, the property boasts proximity to two iconic destinations in Queen Creek. Notably, it is conveniently situated within walking distance of The Olive Mill, a beloved landmark; Arizona's only working olive farm and mill; visitors can tour the farm, learn about olive oil production, and shop for locally made olive products. The family-owned farm also features an Italian-inspired eatery and an in-house roastery, Superstition Coffee, offering a complete agritourism experience. Additionally, the property is conveniently positioned near the renowned Schnepf Farms, adding to its allure and appeal it's a prominent destination on Arizona's Fresh Foodie Trail, offers diverse agritourism experiences including U-Pick Gardens featuring over 20 pesticide-free fruits and vegetables, a Country Store & Bakery offering fresh farm-to-table treats, seasonal events like the Pumpkin & Chili Party and Christmas at Schnepf Farms, and an Agritainment Park with over 25 rides and attractions. Visitors can enjoy historical re-enactments, car shows, craft fairs, and indulge in peach-infused items while immersing in the farm's rich heritage and celebrating agricultural traditions throughout the year.
Sold for $559,990
$559,990
22856 E INDIANA Avenue, Queen Creek, AZ 85142
3beds
3baths
2,059sqft
Single Family Residence
Built in 2021
6,823 Square Feet Lot
$543,300 Zestimate®
$272/sqft
$2,636 Estimated rent
Home value
$543,300
$516,000 - $570,000
$2,636/mo
Zestimate® history
Owner options
List your home for rent
$2,636/mo
Rent Zestimate®
Find your next renter with Zillow Rental Manager. Plus, with online applications, you can quickly screen prospective tenants – for free.
$2,636/mo
Rent Zestimate®
Refinance and save
$3,382/mo
Est. payment
Refinancing to a lower rate could help reduce your monthly payments and save thousands over the life of the loan.
$3,382/mo
Est. payment
Explore your selling options
Work with a Zillow partner agent
Leverage their expertise and Zillow's premium Showcase listings to get your home seen by more buyers.
Get startedList with your own agent
Get your home in front of millions of buyers by listing it on Zillow.
Learn how to do itSell it yourself
Take full control of how buyers see your home on Zillow by listing For Sale by Owner (FSBO).
List your homeWhat's special
Country storeFantastic work areaBeautiful pergolaCraft fairsLap poolSuperstition coffeeGrassy areas
Zillow last checked:
Listing updated:
Listed by:
Tanner Crandell 480-544-1539,
Balboa Realty, LLC
Bought with:
Aleksandar Eremija, SA521690000
ProSmart Realty
Source: ARMLS,MLS#: 6642805
Facts & features
Interior
Bedrooms & bathrooms
- Bedrooms: 3
- Bathrooms: 3
Heating
- Natural Gas
Cooling
- Central Air, Ceiling Fan(s), Programmable Thmstat
Appliances
- Included: Gas Cooktop
Features
- High Speed Internet, Granite Counters, Double Vanity, Eat-in Kitchen, Breakfast Bar, 9+ Flat Ceilings, No Interior Steps, Roller Shields, Kitchen Island, Pantry, Full Bth Master Bdrm
- Flooring: Carpet, Tile
- Windows: Solar Screens, Double Pane Windows
- Has basement: No
Interior area
- Total structure area: 2,059
- Total interior livable area: 2,059 sqft
Property
Parking
- Total spaces: 5
- Parking features: Tandem Garage, Garage Door Opener, Direct Access
- Garage spaces: 3
- Uncovered spaces: 2
Features
- Stories: 1
- Patio & porch: Covered, Patio
- Exterior features: Playground, Misting System
- Pool features: None
- Spa features: None
- Fencing: Block
Lot
- Size: 6,823 Square Feet
- Features: Desert Back, Desert Front, Synthetic Grass Frnt, Synthetic Grass Back, Auto Timer H2O Front, Auto Timer H2O Back
Details
- Parcel number: 31330248
Construction
Type & style
- Home type: SingleFamily
- Architectural style: Ranch
- Property subtype: Single Family Residence
Materials
- Stucco, Wood Frame, Painted
- Roof: Tile
Condition
- Year built: 2021
Details
- Builder name: Pulte
Utilities & green energy
- Sewer: Public Sewer
- Water: City Water
Green energy
- Energy efficient items: Solar Panels
Community & HOA
Community
- Features: Lake, Playground, Biking/Walking Path
- Subdivision: HARVEST QUEEN CREEK PARCEL 1-4
HOA
- Has HOA: Yes
- Services included: Maintenance Grounds
- HOA fee: $120 monthly
- HOA name: Harvest
- HOA phone: 602-957-9191
Location
- Region: Queen Creek
Financial & listing details
- Price per square foot: $272/sqft
- Tax assessed value: $480,300
- Annual tax amount: $2,472
- Date on market: 1/4/2024
- Cumulative days on market: 148 days
- Listing terms: Cash,Conventional,FHA,VA Loan
- Ownership: Fee Simple
Price history
| Date | Event | Price |
|---|---|---|
| 5/30/2024 | Sold | $559,990$272/sqft |
Source:  ARMLS #6642805 Report a problem ARMLS #6642805 Report a problem | ||
| 4/25/2024 | Contingent | $559,990$272/sqft |
Source: ARMLS #6642805 Report a problem | ||
| 4/18/2024 | Price change | $559,9900%$272/sqft |
Source: ARMLS #6642805 Report a problem | ||
| 3/20/2024 | Price change | $559,9990%$272/sqft |
Source: ARMLS #6642805 Report a problem | ||
| 1/4/2024 | Listed for sale | $560,000+22.8%$272/sqft |
Source: ARMLS #6642805 Report a problem | ||
| 4/23/2021 | Sold | $455,990$221/sqft |
Source: ARMLS #6187397 Report a problem | ||
| 2/11/2021 | Pending sale | $455,990$221/sqft |
Source: ARMLS #6187397 Report a problem | ||
| 2/5/2021 | Listed for sale | $455,990$221/sqft |
Source: ARMLS #6187397 Report a problem | ||
Public tax history
| Year | Property taxes | Tax assessment |
|---|---|---|
| 2025 | $1,885 -5.4% | $48,030 +2% |
| 2024 | $1,993 -16.1% | $47,080 +134.5% |
| 2023 | $2,374 +15.2% | $20,078 -28.6% |
| 2022 | $2,060 +1118.6% | $28,120 +420.7% |
| 2021 | $169 | $5,400 +188% |
| 2020 | -- | $1,875 |
Find assessor info on the county website
Neighborhood: 85142
Nearby homes
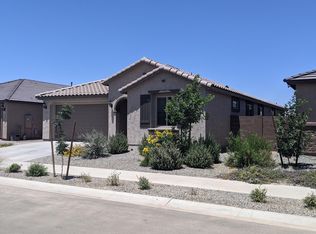
- $577,5006,823 Square Feet22848 E Indiana Ave, Queen Creek, AZ 85142Off Market
- $537,100-- bd3 ba2.2k sqft22864 E Indiana Ave, Queen Creek, AZ 85142Off Market
- $534,8004 bd3 ba2.3k sqft22872 E Indiana Ave, Queen Creek, AZ 85142Off Market
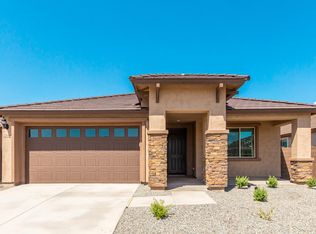
- $530,6004 bd2 ba2.1k sqft22840 E Indiana Ave, Queen Creek, AZ 85142Off Market
- $549,9004 bd3 ba2.3k sqft22857 E Marsh Rd, Queen Creek, AZ 85142Off Market
- $3,8004 bd2 ba2.2k sqft22849 E Marsh Rd, Queen Creek, AZ 85142For Rent
- $521,100-- bd2 ba1.9k sqft22865 E Marsh Rd, Queen Creek, AZ 85142Off Market
- $531,6006,823 Square Feet22880 E Indiana Ave, Queen Creek, AZ 85142Off Market
Nearby schools
GreatSchools rating
- 8/10Schnepf Elementary SchoolGrades: PK-6Distance: 0.6 mi
- 5/10Crismon High SchoolGrades: 7-11Distance: 1.2 mi
Schools provided by the listing agent
- Elementary: Schnepf Elementary School
- Middle: Newell Barney Middle School
- High: Queen Creek High School
- District: Queen Creek Unified District
Source: ARMLS. This data may not be complete. We recommend contacting the local school district to confirm school assignments for this home.
Get a cash offer in 3 minutes
Find out how much your home could sell for in as little as 3 minutes with a no-obligation cash offer.
Estimated market value
$543,300
Get a cash offer in 3 minutes
Find out how much your home could sell for in as little as 3 minutes with a no-obligation cash offer.
Estimated market value
$543,300
- Arizona
- Maricopa County
- Queen Creek
- 85142
- 22856 E INDIANA Avenue
Nearby cities
Nearby neighborhoods
Nearby zip codes
Other Queen Creek Topics
