Skip main navigation
Sold for $524,000
  • $524,000

    22856 E Prentice Avenue, Aurora, CO 80015

    3beds
    3,428sqft
    Single Family Residence
    Built in 2000
    9,148 Square Feet Lot
    $511,200 Zestimate®
    $153/sqft
    $3,034 Estimated rent

    Home value

    $511,200

    $475,000 - $547,000

    $3,034/mo

    Zestimate® history
    Loading
    Loading...

    Owner options

    List your home for rent

    $3,034/mo

    Rent Zestimate®

    Find your next renter with Zillow Rental Manager. Plus, with online applications, you can quickly screen prospective tenants – for free.

    Learn more

    $3,034/mo

    Rent Zestimate®

    Refinance and save

    $3,454/mo

    Est. payment

    Refinancing to a lower rate could help reduce your monthly payments and save thousands over the life of the loan.

    See today's rates

    $3,454/mo

    Est. payment

    Explore your selling options

    Work with a Zillow partner agent

    Leverage their expertise and Zillow's premium Showcase listings to get your home seen by more buyers.

    Get started

    List with your own agent

    Get your home in front of millions of buyers by listing it on Zillow.

    Learn how to do it

    Sell it yourself

    Take full control of how buyers see your home on Zillow by listing For Sale by Owner (FSBO).

    List your home

    What's special

    Ranch-style homeFull fenceFull unfinished basementFront porchBeautifully landscaped yardThree bedroomsEat-in kitchen
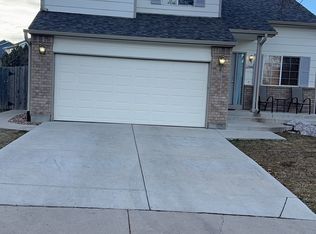
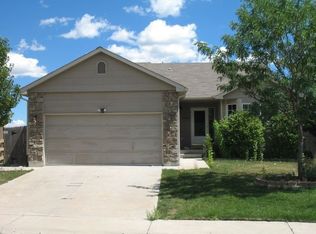
    Welcome to this stunning ranch-style home, perfectly situated in the desirable Saddle Rock Ridge neighborhood of Aurora. Current owners built this home in 2000, this residence offers 1,744 square feet of finished living space, all conveniently located on the main level. Step inside to discover a bright and inviting open floorplan that is ideal for both daily living and entertaining. The home features a cozy family room with a fireplace and an eat-in kitchen. With three bedrooms and two full bathrooms, there is plenty of space for everyone. And the full unfinished basements ensure there is room to grow or for storage. The property also includes an attached two-car garage and sits on a spacious 0.21-acre lot with a full fence and a beautifully landscaped yard. Outside, you'll find a deck and a front porch, perfect for enjoying Colorado's beautiful weather. Located in the Cherry Creek 5 School District, this home is a true gem. Don't miss your chance to see this wonderful property—it's waiting for you to call it home!

    Zillow last checked:

    Listing updated:

    Listed by:

    Andrew Fraser 303-525-2529 realtorandyfraser@gmail.com,

    LPT Realty,

    Joy Fraser 303-781-1401,

    LPT Realty

    Bought with:

    Deano Makowsky, 040018044

    RE/MAX Northwest Inc

    Source: REcolorado as distributed by MLS GRID,MLS#: 3954025MLS Logo

    Facts & features

    Interior

    Bedrooms & bathrooms
    • Bedrooms: 3
    • Bathrooms: 2
    • Full bathrooms: 2
    • Main level bathrooms: 2
    • Main level bedrooms: 3
    Bedroom
    • Level: Main
    Bedroom
    • Level: Main
    Bathroom
    • Level: Main
    Other
    • Level: Main
    Other
    • Level: Main
    Dining room
    • Level: Main
    Family room
    • Level: Main
    Kitchen
    • Level: Main
    Laundry
    • Level: Main
    Living room
    • Level: Main
    Heating
    • Forced Air
    Cooling
    • Central Air
    Appliances
    • Included: Dishwasher, Disposal, Dryer, Microwave, Range, Washer
    • Laundry: In Unit
    Features
    • Ceiling Fan(s), Eat-in Kitchen, Five Piece Bath, Open Floorplan, Pantry, Primary Suite
    • Flooring: Carpet, Wood
    • Windows: Double Pane Windows
    • Basement: Bath/Stubbed,Unfinished
    • Number of fireplaces: 1
    • Fireplace features: Family Room
    • Common walls with other units/homes: No Common Walls
    Interior area
    • Total structure area: 3,428
    • Total interior livable area: 3,428 sqft
    • Finished area above ground: 1,744
    • Finished area below ground: 0

    Property

    Parking
    • Total spaces: 2
    • Parking features: Garage - Attached
    • Attached garage spaces: 2
    Features
    • Levels: One
    • Stories: 1
    • Patio & porch: Deck, Front Porch
    • Exterior features: Garden
    • Fencing: Full
    Lot
    • Size: 9,148 Square Feet
    • Features: Landscaped, Level, Sprinklers In Front, Sprinklers In Rear
    Details
    • Parcel number: 033909534
    • Special conditions: Standard

    Construction

    Type & style
    • Home type: SingleFamily
    • Architectural style: Traditional
    • Property subtype: Single Family Residence
    Materials
    • Frame, Wood Siding
    • Foundation: Slab
    • Roof: Composition
    Condition
    • Year built: 2000

    Utilities & green energy

    • Water: Public
    • Utilities for property: Cable Available, Electricity Connected, Internet Access (Wired)

    Community & HOA

    Community
    • Security: Carbon Monoxide Detector(s), Smoke Detector(s)
    • Subdivision: Saddle Rock Ridge
    HOA
    • Has HOA: Yes
    • Amenities included: Playground
    • Services included: Snow Removal, Trash
    • HOA fee: $402 semi-annually
    • HOA name: Saddle Rock Ridge
    • HOA phone: 303-369-1800
    Location
    • Region: Aurora

    Financial & listing details

    • Price per square foot: $153/sqft
    • Tax assessed value: $554,000
    • Annual tax amount: $4,297
    • Date on market: 8/28/2025
    • Listing terms: Cash,Conventional,FHA,VA Loan
    • Exclusions: Refrigerator
    • Ownership: Individual
    • Electric utility on property: Yes
    • Road surface type: Paved

    Price history

    DateEventPrice
    9/26/2025Sold$524,000-3%$153/sqft
    Source: REcolorado as distributed by MLS GRID #3954025 Report a problem
    9/9/2025Pending sale$540,000$158/sqft
    Source: REcolorado as distributed by MLS GRID #3954025 Report a problem
    8/28/2025Listed for sale$540,000+136.8%$158/sqft
    Source: REcolorado as distributed by MLS GRID #3954025 Report a problem
    4/18/2001Sold$228,060$67/sqft
    Source: Public Record Report a problem

    Public tax history

    YearProperty taxesTax assessment
    2025$4,297 +11.3%$34,625 -94.3%
    2024$3,862 +13.4%$610,300 +1378.2%
    2023$3,404 -0.7%$41,287 +40.8%
    2022$3,429 $29,323 -2.8%
    2021-- $30,166 +2.7%
    2020$3,362 +15%$29,366
    2019$2,922 $29,366 +23.1%
    2018$2,922 +1.5%$23,846
    2017$2,880 $23,846 +12.6%
    2016-- $21,181
    2015-- $21,181 +25.6%
    2014$2,601 +15.4%$16,859 -3.8%
    2013$2,253 $17,520
    2012-- $17,520
    2011$2,270 +3%$17,520 -3%
    2010$2,204 -10%$18,060
    2009$2,448 $18,060 -9.8%
    2008-- $20,027
    2007-- $20,027 +3.2%
    2006-- $19,415
    2005-- $19,415 +8.4%
    2002$1,512 +542.5%$17,910 +857.8%
    2001$235 $1,870
    Find assessor info on the county website

    Neighborhood: 80015

    Nearby schools

    GreatSchools rating
    Schools provided by the listing agent
    • Elementary: Antelope Ridge
    • Middle: Thunder Ridge
    • High: Eaglecrest
    • District: Cherry Creek 5

    Source: REcolorado as distributed by MLS GRID. This data may not be complete. We recommend contacting the local school district to confirm school assignments for this home.

    Get a cash offer in 3 minutes
    Find out how much your home could sell for in as little as 3 minutes with a no-obligation cash offer.
    Estimated market value
    $511,200
    Get a cash offer in 3 minutes
    Find out how much your home could sell for in as little as 3 minutes with a no-obligation cash offer.
    Estimated market value
    $511,200