SUPERB QUALITY! Sought after community...Excellent schools.....Community Swimming pool with available memberships!!! Impeccable Renovation! Prepare to be impressed! The neighbors are excited to welcome a new buyer!! This 4 Bedroom 2 and 1/2 bath Split level, double carport home has been renovated from top to bottom!! to include a new black shingle roof, black gutters and down spouts, new vinyl double pane windows, fully painted , and pressure washed exterior. Newly sealed extra wide driveway, off street parking for 4 additional cars. The stunning interior is a one of a kind....to include a NEW island kitchen, with white shaker style soft close cabinets and LOTS of them!,... Exquisite "Panda" quartz counter tops, matt black fixtures and hardware. Island KitchenAid touch Microwave draw , seating at island, Vinyl plank flooring, and open to the dining room. Enclosed temperature controlled patio room is perfect for entertaining year round, space for a hot tub, additional room, or whatever suits your life style. You will love the gorgeous original refinished low sheen hardwood floors on the main level, and bedroom levels. The NEW owners suite bathroom has a white double sink vanity, designer lighting, fog resistant back lit touch mirrors, ample storage, Panda quartz counter top, custom porcelain tile shower, with matt black fixtures and hardware, glass bi- fold shower enclosure, The upper level bedrooms are generous sizes with large reach in closets, renovated hall bathroom, designer lighting, fog resistant LED touch back lit mirror, porcelain tile tub surround. 3 Miles to the main gate of PAX River Air Base.
Sold for $429,000
$429,000
22856 Gunston Dr, Lexington Park, MD 20653
4beds
2,067sqft
Single Family Residence
Built in 1972
0.47 Acres Lot
$446,300 Zestimate®
$208/sqft
$2,828 Estimated rent
Home value
$446,300
$424,000 - $469,000
$2,828/mo
Zestimate® history
Owner options
List your home for rent
$2,828/mo
Rent Zestimate®
Find your next renter with Zillow Rental Manager. Plus, with online applications, you can quickly screen prospective tenants – for free.
$2,828/mo
Rent Zestimate®
Refinance and save
$2,615/mo
Est. payment
Refinancing to a lower rate could help reduce your monthly payments and save thousands over the life of the loan.
$2,615/mo
Est. payment
Explore your selling options
Work with a Zillow partner agent
Leverage their expertise and Zillow's premium Showcase listings to get your home seen by more buyers.
Get startedList with your own agent
Get your home in front of millions of buyers by listing it on Zillow.
Learn how to do itSell it yourself
Take full control of how buyers see your home on Zillow by listing For Sale by Owner (FSBO).
List your homeWhat's special
Zillow last checked:
Listing updated:
Listed by:
HEIDI MOORE 301-807-6853,
Omnia Real Estate LLC
Bought with:
Jaclyn Fowler, 677330
EXP Realty, LLC
Source: Bright MLS,MLS#: MDSM2019534
Facts & features
Interior
Bedrooms & bathrooms
- Bedrooms: 4
- Bathrooms: 3
- Full bathrooms: 2
- 1/2 bathrooms: 1
Rooms
- Room types: Living Room, Dining Room, Kitchen, Den, Laundry
Basement
- Area: 0
Heating
- Forced Air, Central, Oil
Cooling
- Central Air, Electric
Appliances
- Included: Electric Water Heater
- Laundry: Lower Level, Has Laundry, Laundry Room
Features
- Dry Wall
- Flooring: Hardwood, Luxury Vinyl
- Basement: Connecting Stairway
- Has fireplace: No
Interior area
- Total structure area: 2,067
- Total interior livable area: 2,067 sqft
- Finished area above ground: 2,067
- Finished area below ground: 0
Property
Parking
- Total spaces: 8
- Parking features: Driveway, Attached Carport
- Carport spaces: 2
- Uncovered spaces: 6
Accessibility
- Accessibility features: None
Features
- Levels: Multi/Split,Three
- Stories: 3
- Exterior features: Rain Gutters, Play Area, Stone Retaining Walls
- Pool features: None
Lot
- Size: 0.47 Acres
- Features: Front Yard, Rear Yard, SideYard(s)
Details
- Additional structures: Above Grade, Below Grade
- Parcel number: 1908037361
- Zoning: RNC
- Special conditions: Standard
Construction
Type & style
- Home type: SingleFamily
- Property subtype: Single Family Residence
Materials
- Brick, Steel Siding
- Foundation: Slab
- Roof: Architectural Shingle
Condition
- Excellent
- New construction: No
- Year built: 1972
- Major remodel year: 2024
Utilities & green energy
- Sewer: Public Sewer
- Water: Public
Community & HOA
Community
- Subdivision: Town Creek Manor
HOA
- Has HOA: No
Location
- Region: Lexington Park
Financial & listing details
- Price per square foot: $208/sqft
- Tax assessed value: $276,367
- Annual tax amount: $2,493
- Date on market: 6/28/2024
- Listing agreement: Exclusive Right To Sell
- Listing terms: VA Loan,Conventional,Cash,FHA
- Ownership: Fee Simple
- Road surface type: Black Top
Price history
| Date | Event | Price |
|---|---|---|
| 8/30/2024 | Sold | $429,000-0.2%$208/sqft |
Source:  Bright MLS #MDSM2019534 Report a problem Bright MLS #MDSM2019534 Report a problem | ||
| 7/29/2024 | Pending sale | $429,900$208/sqft |
Source: Bright MLS #MDSM2019534 Report a problem | ||
| 7/19/2024 | Price change | $429,900-4.4%$208/sqft |
Source: Bright MLS #MDSM2019534 Report a problem | ||
| 6/29/2024 | Listed for sale | $449,900+125%$218/sqft |
Source: Bright MLS #MDSM2019534 Report a problem | ||
| 6/17/2024 | Sold | $200,000-30.4%$97/sqft |
Source: Public Record Report a problem | ||
| 9/12/2017 | Sold | $287,500$139/sqft |
Source: Public Record Report a problem | ||
| 3/10/2013 | Listing removed | $1,600$1/sqft |
Source: Home Towne Real Estate #SM7953400 Report a problem | ||
| 1/15/2013 | Price change | $1,600-13.5%$1/sqft |
Source: Home Towne Real Estate #SM7953400 Report a problem | ||
| 10/26/2012 | Listed for rent | $1,850$1/sqft |
Source: Home Towne Real Estate #SM7953400 Report a problem | ||
Public tax history
| Year | Property taxes | Tax assessment |
|---|---|---|
| 2025 | $3,224 +21.5% | $293,033 +6% |
| 2024 | $2,653 +6.4% | $276,367 +6.4% |
| 2023 | $2,493 +1.8% | $259,700 |
| 2022 | $2,448 +1.9% | $259,700 +3.7% |
| 2021 | $2,404 +1.9% | $250,433 +1.9% |
| 2020 | $2,359 | $245,800 |
| 2019 | $2,359 | $245,800 |
| 2018 | $2,359 -7.6% | $245,800 -6.7% |
| 2017 | $2,553 -12.2% | $263,500 |
| 2016 | $2,909 | $263,500 |
| 2015 | $2,909 | $263,500 -1.2% |
| 2014 | $2,909 | $266,700 |
| 2013 | -- | $266,700 |
| 2012 | -- | $266,700 -1.5% |
| 2011 | -- | $270,850 +4.6% |
| 2010 | -- | $258,932 +4.8% |
| 2009 | -- | $247,016 +5.1% |
| 2008 | -- | $235,100 +9.7% |
| 2007 | -- | $214,402 +10.7% |
| 2006 | -- | $193,706 +12% |
| 2005 | -- | $173,010 +12.4% |
| 2004 | -- | $153,950 +14.1% |
| 2003 | -- | $134,890 +16.5% |
| 2002 | -- | $115,830 |
| 2001 | -- | $115,830 |
Find assessor info on the county website
Neighborhood: 20653
Nearby homes
- $436,7004 bd3 ba2.1k sqft22870 Gunston Dr, Lexington Park, MD 20653Off Market
- $445,0004 bd3 ba2.3k sqft22835 Chestnut Rd, Lexington Park, MD 20653For Sale
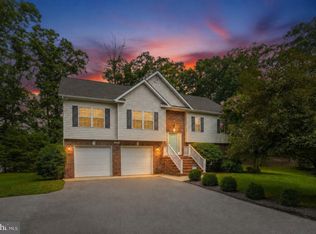
- $85,200-- bd-- ba-- sqft22845 Chestnut Rd, Lexington Park, MD 20653Off Market
- $330,900-- bd1 ba1.4k sqft22839 Gunston Dr, Lexington Park, MD 20653Off Market
- $443,8004 bd3 ba2.3k sqft22855 Gunston Dr, Lexington Park, MD 20653Off Market
- $437,6004 bd4 ba2.6k sqft22880 Gunston Dr, Lexington Park, MD 20653Off Market
- $361,300-- bd2 ba1.2k sqft45639 Ford Dr, Lexington Park, MD 20653Off Market
- $7,600-- bd-- ba-- sqft22825 Gunston Dr, California, MD 20619Off Market
Nearby schools
GreatSchools rating
- 5/10Town Creek Elementary SchoolGrades: PK-5Distance: 0.6 mi
- 7/10Esperanza Middle SchoolGrades: 6-8Distance: 0.5 mi
- 3/10Great Mills High SchoolGrades: 9-12Distance: 3.3 mi
Schools provided by the listing agent
- District: St. Mary's County Public Schools
Source: Bright MLS. This data may not be complete. We recommend contacting the local school district to confirm school assignments for this home.
Get a cash offer in 3 minutes
Find out how much your home could sell for in as little as 3 minutes with a no-obligation cash offer.
Estimated market value
$446,300
Get a cash offer in 3 minutes
Find out how much your home could sell for in as little as 3 minutes with a no-obligation cash offer.
Estimated market value
$446,300
- Maryland
- Saint Marys County
- Lexington Park
- 20653
- 22856 Gunston Dr
Nearby cities
Nearby zip codes
Other Lexington Park Topics
