Skip main navigation
Off market
  • $2,332,400

    22856 Oxnard St, Woodland Hills, CA 91367

    4beds
    3,344sqft
    SingleFamily
    Built in 1952
    0.63 Acres Lot
    $2,332,400 Zestimate®
    $697/sqft
    $7,945 Estimated rent

    Home value

    $2,332,400

    $2.10M - $2.61M

    $7,945/mo

    Zestimate® history
    Loading
    Loading...

    Owner options

    List your home for rent

    $7,945/mo

    Rent Zestimate®

    Find your next renter with Zillow Rental Manager. Plus, with online applications, you can quickly screen prospective tenants – for free.

    Learn more

    $7,945/mo

    Rent Zestimate®

    Refinance and save

    $14,873/mo

    Est. payment

    Refinancing to a lower rate could help reduce your monthly payments and save thousands over the life of the loan.

    See today's rates

    $14,873/mo

    Est. payment

    Explore your selling options

    Work with a Zillow partner agent

    Leverage their expertise and Zillow's premium Showcase listings to get your home seen by more buyers.

    Get started

    List with your own agent

    Get your home in front of millions of buyers by listing it on Zillow.

    Learn how to do it

    Sell it yourself

    Take full control of how buyers see your home on Zillow by listing For Sale by Owner (FSBO).

    List your home

    What's special

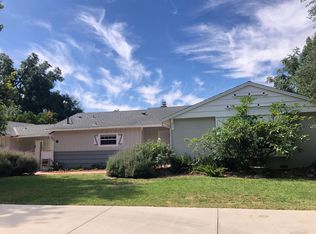
    Spectacular Mellenthin ranch style curb with the original birdhouse, a white picket fence, circular driveway, drought-tolerant landscaping, diamond-paned windows, and a covered brick porch. This 4 bedroom, 3 1/2 bath home is situated in the heart of Walnut acres on approximately a 27,461 square foot lot with room to build an ADU. This well-planned home is filled with an abundance of light and boasts roughly 3,344 square feet. The center of the home is the kitchen and dining area which opens to the enormous living room. The living room has high vaulted ceilings, wood floors, and a fireplace. The kitchen has skylights, stainless steel appliances including a Viking oven with grill, an 11' butcher block and tile center island, a wine refrigerator, a built-in desk, and a large pantry. The master suite has a brick fireplace, high ceilings, luxurious bathroom with a skylight, soaking tub, vanity, and extra-large closet! One of the secondary bedrooms is ensuite. The spacious laundry room is situated by the bedrooms and has a sink, room for a refrigerator, and access to the side yard. The den/office is ensuite with 1/2 bath, hardwood floors, a brick fireplace plus a closet and could be a 5th bedroom. Walls of glass from the master suite and dining area open to a covered patio with ceiling fans, skylights, and speakers! The lot is approx. 90x306 with backyard access and has plenty of room for a guest house, pool, sports court, etc. El Camino, Hale, Woodlake school district.

    This property is not currently displayed as for sale or rent on Zillow. This may be different from what's on other websites or public sources.
    Facts & features

    Interior

    Bedrooms & bathrooms
    • Bedrooms: 4
    • Bathrooms: 4
    • Full bathrooms: 3
    • 1/2 bathrooms: 1
    Heating
    • Forced air, Electric
    Cooling
    • Central
    Appliances
    • Included: Dishwasher, Garbage disposal, Range / Oven
    • Laundry: Individual Room, Inside
    Features
    • Beamed Ceilings, Living Room Deck Attached, Open Floorplan, Cathedral Ceiling(s), Ceiling Fan(s), High Ceilings
    • Flooring: Tile, Carpet, Hardwood
    • Doors: Sliding Doors
    • Windows: Skylight(s)
    • Has fireplace: Yes
    • Fireplace features: Living Room, Den, Master Retreat
    • Common walls with other units/homes: No Common Walls
    Interior area
    • Total interior livable area: 3,344 sqft

    Property

    Parking
    • Total spaces: 2
    • Parking features: Garage - Attached
    Features
    • Levels: One
    • Patio & porch: Covered, Wood, Brick, Front Porch, Rear Porch
    • Fencing: Wood, Vinyl, Block
    Lot
    • Size: 0.63 Acres
    • Features: Back Yard, Front Yard, Lot 20000-39999 Sqft
    Details
    • Parcel number: 2041020009
    • Special conditions: Standard

    Construction

    Type & style
    • Home type: SingleFamily
    • Architectural style: Conventional
    Materials
    • Roof: Composition
    Condition
    • Year built: 1952

    Utilities & green energy

    • Sewer: Public Sewer
    • Water: Public
    • Utilities for property: Sewer Connected

    Community & HOA

    Location
    • Region: Woodland Hills

    Financial & listing details

    • Price per square foot: $697/sqft
    • Tax assessed value: $1,454,231
    • Annual tax amount: $17,918

    Price history

    DateEventPrice
    7/22/2020Sold$1,275,000-6.2%$381/sqft
    Source: CRISNet / SRAR #SR20075842 Report a problem
    6/15/2020Pending sale$1,359,000$406/sqft
    Source: Coldwell Banker Realty #SR20075842 Report a problem
    5/29/2020Price change$1,359,000-4.9%$406/sqft
    Source: Coldwell Banker Realty #SR20075842 Report a problem
    5/19/2020Price change$1,429,000-4.7%$427/sqft
    Source: Coldwell Banker Realty #SR20075842 Report a problem
    4/23/2020Listed for sale$1,499,000+393.9%$448/sqft
    Source: Coldwell Banker Realty #SR20075842 Report a problem
    11/18/1997Sold$303,500+34.9%$91/sqft
    Source: Public Record Report a problem
    4/15/1994Sold$225,000+23.6%$67/sqft
    Source: Public Record Report a problem
    12/20/1993Sold$182,000$54/sqft
    Source: Public Record Report a problem

    Public tax history

    YearProperty taxesTax assessment
    2025$17,918 -2%$1,454,231 +7.5%
    2024$18,289 +11.5%$1,353,038 +2%
    2023$16,400 +4.8%$1,326,509 +2%
    2022$15,641 +0.8%$1,300,500 +2%
    2021$15,524 +2.4%$1,275,000 +93.6%
    2020$15,161 +81.5%$658,432 +2%
    2019$8,353 +6.4%$645,522 +2%
    2018$7,851 $632,866 +2%
    2017$7,851 +2.2%$620,458 +2%
    2016$7,681 +2.7%$608,293 +1.5%
    2015$7,478 +1%$599,157 +2%
    2014$7,407 $587,422 +2.5%
    2012-- $573,303 +2%
    2011-- $562,063 +0.8%
    2010-- $557,863 -0.2%
    2009-- $559,189 +2%
    2008-- $548,226 +2%
    2007-- $537,477 +2%
    2006-- $526,939
    2005-- $526,939 +4%
    2004-- $506,480 +1.9%
    2003-- $497,199 +2%
    2002-- $487,451 +54.7%
    2000-- $315,097
    Find assessor info on the county website

    Neighborhood: Woodland Hills

    Nearby schools

    GreatSchools rating
    Schools provided by the listing agent
    • Elementary: Woodlake
    • Middle: Hale Charter
    • High: El Camino Charter
    • District: Los Angeles Unified

    Source: The MLS. This data may not be complete. We recommend contacting the local school district to confirm school assignments for this home.

    Get a cash offer in 3 minutes
    Find out how much your home could sell for in as little as 3 minutes with a no-obligation cash offer.
    Estimated market value
    $2,332,400
    Get a cash offer in 3 minutes
    Find out how much your home could sell for in as little as 3 minutes with a no-obligation cash offer.
    Estimated market value
    $2,332,400