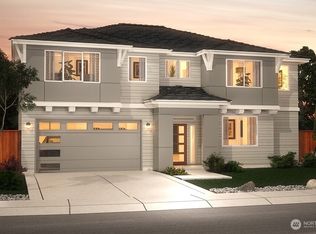
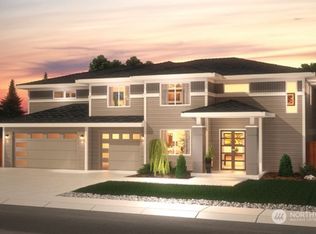

The Coronado by award-winning Soundbuilt Homes offers luxury living in Elk Run with a 5-car garage, award-winning schools, and exceptional buyer incentives. For a limited time, enjoy a $23,000 Buyer Bonus with preferred lender.This thoughtfully designed 3,134 sq. ft. home features 4 bedrooms, 2.5 baths, a dedicated office, oversized bonus room, and abundant storage space. The open-concept main floor showcases soaring ceilings, modern black iron railings, a gas fireplace with custom built-ins, and a chef-inspired kitchen featuring quartz countertops, KitchenAid appliances, quartz slab backsplash, and a 36" gas cooktop.Upstairs, the luxurious primary suite offers vaulted ceilings, a spa-inspired 5-piece bath, freestanding soaking tub, tile shower, dual vanities, and an expansive walk-in closet. Conveniently located near Bonney Lake and Auburn with easy access to Hwy 410 and 167. Model homes open daily 11am–5pm.
Pending
Listed by: eXp Realty • Bobbi Lee Betschart
$983,950
22857 61st Street E #280, Buckley, WA 98321
4beds
3,134sqft
:
Get pre-qualified$6,179/mo
Single Family Residence
Built in 2026
8,463 Square Feet Lot
$984,600 Zestimate®
$314/sqft
$52/mo HOA
What's special
Modern black iron railingsChef-inspired kitchenDedicated officeOversized bonus roomSoaring ceilingsLuxurious primary suiteDual vanities
- 52 days |
- 20 |
- 2 |
Zillow last checked:
Listing updated:
Listed by:
Bobbi Lee Betschart,
eXp Realty,
Kelly Heaps,
eXp Realty
Source: NWMLS as distributed by MLS GRID,MLS#: 2534556
Facts & features
Interior
Bedrooms & bathrooms
- Bedrooms: 4
- Bathrooms: 3
- Full bathrooms: 2
- 1/2 bathrooms: 1
- Main level bathrooms: 1
Primary bedroom
- Level: Second
Bedroom
- Level: Second
Bedroom
- Level: Second
Bathroom full
- Level: Second
Bathroom full
- Level: Second
Other
- Level: Main
Dining room
- Level: Main
Entry hall
- Level: Main
Great room
- Level: Main
Kitchen with eating space
- Level: Main
Utility room
- Level: Second
Heating
- Fireplace, 90%+ High Efficiency, Forced Air, Heat Pump, Electric, Natural Gas
Cooling
- 90%+ High Efficiency, Forced Air, Heat Pump
Appliances
- Included: Dishwasher, Disposal, Microwave, Stove(s)/Range(s), Dishwasher(s), Garbage Disposal, Microwave(s), Water Heater: Hybrid Electric, Water Heater Location: Garage
Features
- Bath Off Primary, Dining Room, High Tech Cabling, Pantry
- Flooring: Ceramic Tile, Laminate, Carpet
- Doors: French Doors
- Windows: Dbl Pane/Storm Window
- Basement: None
- Number of fireplaces: 1
- Fireplace features: Gas, Main Level: 1, Fireplace
Interior area
- Total structure area: 3,134
- Total interior livable area: 3,134 sqft
Property
Parking
- Total spaces: 5
- Parking features: Attached Garage
- Has attached garage: Yes
- Covered spaces: 5
Features
- Levels: Two
- Stories: 2
- Entry location: Main
- Patio & porch: Bath Off Primary, Dbl Pane/Storm Window, Dining Room, Fireplace, French Doors, High Tech Cabling, Pantry, Sprinkler System, Vaulted Ceiling(s), Walk-In Closet(s), Water Heater
- Has view: Yes
- View description: Territorial
Lot
- Size: 8,463 Square Feet
- Features: Adjacent to Public Land, Corner Lot, Curbs, Paved, Cable TV, Electric Car Charging, Fenced-Partially, Gas Available, High Speed Internet, Patio, Sprinkler System
- Topography: Level
Details
- Parcel number: 7003092800
- Special conditions: Standard
Construction
Type & style
- Home type: SingleFamily
- Architectural style: Contemporary,2 Story
- Property subtype: Single Family Residence
Materials
- Cement Planked, Stucco, Cement Plank
- Foundation: Poured Concrete
- Roof: Composition
Condition
- New construction: Yes
- Year built: 2026
- Major remodel year: 2026
Details
- Builder name: Soundbuilt Homes, LLC
Utilities & green energy
- Electric: Company: PSE
- Sewer: Sewer Connected, Company: City of Bonney Lake
- Water: Public, Company: Tacoma Public Utilities
Community & HOA
Community
- Features: CCRs, Park, Playground
- Subdivision: Bonney Lake/Buckley
HOA
- Services included: Common Area Maintenance
- HOA fee: $628 annually
Location
- Region: Buckley
Financial & listing details
- Price per square foot: $314/sqft
- Date on market: 6/3/2026
- Cumulative days on market: 54 days
- Listing terms: Conventional,FHA,VA Loan
- Inclusions: Dishwasher(s), Garbage Disposal, Microwave(s), Stove(s)/Range(s)
Estimated market value
$984,600
$935,000 - $1.03M
$4,083/mo
Price history
| Date | Event | Price |
|---|---|---|
| 6/9/2026 | Pending sale | $983,950$314/sqft |
Source:  NWMLS as distributed by MLS GRID #2534556 Report a problem NWMLS as distributed by MLS GRID #2534556 Report a problem | ||
| 6/4/2026 | Listed for sale | $983,950$314/sqft |
Source: eXp Realty #2534556 Report a problem | ||
Public tax history
Tax history is unavailable.
Monthly payment
Est. payment
Payment breakdown
Explore the cost of this home by adjusting the details. Changes won't be saved.Climate risks
Neighborhood: 98321
Nearby schools
GreatSchools rating
- 10/10Mountain Meadow Elementary SchoolGrades: 1-5Distance: 4.7 mi
- 6/10Glacier Middle SchoolGrades: 6-8Distance: 5.5 mi
- 7/10White River High SchoolGrades: 9-12Distance: 4.7 mi
Schools provided by the listing agent
- Elementary: Mtn Meadow Elem
- Middle: Glacier Middle Sch
- High: White River High
Source: NWMLS as distributed by MLS GRID. This data may not be complete. We recommend contacting the local school district to confirm school assignments for this home.
- $952,9504 bd4 ba2.9k sqft22853 61st St E #281, Buckley, WA 98321Pending
- $982,3154 bd3 ba3.1k sqft6023 229th Ave E #249, Buckley, WA 98321Sold
- $924,7505 bd3 ba2.9k sqft6015 229th Ave E #250, Buckley, WA 98321Sold

- $886,8504 bd4 ba2.9k sqft22854 61st St E #303, Buckley, WA 98321New Construction
- $886,8504 bd4 ba2.9k sqft22854 61st St E, Buckley, WA 98321New Construction
- $962,2435 bd3 ba2.9k sqft6103 229th Ave E #248, Buckley, WA 98321Sold
- $1,047,7256 bd4 ba3.8k sqft22844 61st St E #302, Buckley, WA 98321Sold
- $882,9023 bd3 ba2.4k sqft22841 61st St E #283, Buckley, WA 98321Sold
A local agent can set up tours, give advice and negotiate with sellers.
Similar homes
- $886,8504 bd4 ba2.9k sqft22854 61st St E, Buckley, WA 98321New Construction
 Soundbuilt Homes
 - from $902,9504 bd5 ba2.9k sqftThe Annabel Plan, Elk Run at Chinook Meadows, Buckley, WA 98321New ConstructionSoundbuilt Homes
- from $799,9905 bd4 ba2.9k sqftPlan 4081 Plan, Cedar Estates, Bonney Lake, WA 98391New Construction
 Risewell Homes
 - from $949,9504 bd3 ba2.6k sqft2648 Plan, Liberty Park, Sumner, WA 98391New Construction
 High Country Homes
 - $949,3505 bd5 ba3.3k sqft13903 208th Ave E, Bonney Lake, WA 98391New ConstructionRichmond Homes
- from $999,9503 bd3 ba2.8k sqft2872 Plan, Boise Creek Cove, Enumclaw, WA 98022New ConstructionJK Monarch Fine Homes
- from $549,9503 bd3 ba2.3k sqftPlan 2350 Plan, Enclave at White River, Buckley, WA 98321New ConstructionKB Home
- $938,9905 bd5 ba3.3k sqft13922 207th Ave E, Bonney Lake, WA 98391New ConstructionRichmond Homes
- from $524,9504 bd3 ba2.3k sqftPlan 2330 Plan, Enclave at White River, Buckley, WA 98321New ConstructionKB Home
- $924,9004 bd3 ba2.8k sqftCarrera Oaks, Tacoma, WA 98446ActiveMLS ID #2557120, Raquel D Jasmer. NWMLS as distributed by MLS GRID
- $1,299,9505 bd3 ba2.9k sqftFalling Water, Bonney Lake, WA 98391ActiveMLS ID #2501839, Aron S. Hunter. NWMLS as distributed by MLS GRID
- from $889,9955 bd3 ba2.7k sqftAshland Plan, Wolf Point, Edgewood, WA 98371New ConstructionDR Horton
- from $1,199,9504 bd3 ba3.2k sqft3289 Plan, Liberty Park, Sumner, WA 98391New ConstructionHigh Country Homes
- $799,9903 bd3 ba2.3k sqftGlacier Pointe At Tehaleh, Bonney Lake, WA 98391ActiveNWMLS as distributed by MLS GRID
- from $829,9605 bd4 ba2.8k sqftThe 2822 Plan, Glacier Pointe at Tehaleh, Bonney Lake, WA 98391New ConstructionHolt Homes
- from $869,9904 bd3 ba2.9k sqftSapporo B Plan, Takane, Puyallup, WA 98374New ConstructionIchijo USA
- $1,099,9005 bd4 ba3.4k sqftNorthwood West, Edgewood, WA 98371ActiveMLS ID #2516891, Ashley Laumb. NWMLS as distributed by MLS GRID
- $849,9903 bd2 ba2.4k sqft20830 Chad Ln E, Bonney Lake, WA 98391New ConstructionRichmond Homes
- from $554,9503 bd2 ba1.6k sqftPlan 1630 Plan, Enclave at White River, Buckley, WA 98321New ConstructionKB Home
- $1,030,9905 bd3 ba2.9k sqftTwin Trails, Federal Way, WA 98023ActiveNWMLS as distributed by MLS GRID
