This is it! A perfect 10 in desirable Brambleton - one of the country's premier planned communities! Walk to Brambleton Town Center where there is so much to enjoy - stroll to many upscale restaurants, take in a movie at the IMAX Fox theatre, get fit at Sport and Health, read a book at the new library or hit the links at the nearby golf course. An added bonus, walk to doctors, dentists and optometrists that are conveniently located at Brambleton Town Center. This popular Miller & Smith Montague model is sparkling and move-in ready with fresh paint and brand new carpets! It offers the most sought after floorplan with 3 bedrooms on the upper level and an optional main level 4th bedroom plus 3.5 baths! The heart of the home is the open concept main level with a stunning gourmet kitchen boasting an expansive island. The kitchen flows to the family room and a dining room that is perfect for everyday or entertaining. Enjoy relaxing or dining on the terrace directly off the living area. The upper level features an impressive primary suite with two huge walk-in closets and two additional large bedrooms that share a hall bath and a convenient laundry room. The entry level offers plenty of flex space with a den that could easily become a 4th bedroom (just add a privacy door), a full bath and a wonderful rec room. Bring all your vehicles and enjoy the oversized 2 car garage complete with charging station, and 2 additional parking spaces in the driveway. There is plenty of guest parking too! Minutes to the Ashburn Silver Line Station, Highway 267 and major commuter routes. Exceptional HOA package offers an incredible value with a Verizon FIOS package for multi-channel cable and Hi-Speed internet, trash, snow and recycling are included. Live a carefree lifestyle and enjoy the many amenities that are offered in Brambleton including swimming pools, tot lots, tennis courts, a dog park and extensive, well planned trails and open space for walking, jogging or enjoying nature.
Sold for $710,000
$710,000
22858 Goldsborough Ter, Ashburn, VA 20148
3beds
2,512sqft
Townhouse
Built in 2011
1,742 Square Feet Lot
$743,300 Zestimate®
$283/sqft
$3,696 Estimated rent
Home value
$743,300
$706,000 - $780,000
$3,696/mo
Zestimate® history
Owner options
List your home for rent
$3,696/mo
Rent Zestimate®
Find your next renter with Zillow Rental Manager. Plus, with online applications, you can quickly screen prospective tenants – for free.
$3,696/mo
Rent Zestimate®
Refinance and save
$4,625/mo
Est. payment
Refinancing to a lower rate could help reduce your monthly payments and save thousands over the life of the loan.
$4,625/mo
Est. payment
Explore your selling options
Work with a Zillow partner agent
Leverage their expertise and Zillow's premium Showcase listings to get your home seen by more buyers.
Get startedList with your own agent
Get your home in front of millions of buyers by listing it on Zillow.
Learn how to do itSell it yourself
Take full control of how buyers see your home on Zillow by listing For Sale by Owner (FSBO).
List your homeWhat's special
Swimming poolsCharging stationTot lotsImax fox theatreFresh paintBrand new carpetsTennis courts
Zillow last checked:
Listing updated:
Listed by:
Joan Reimann 703-505-5626,
Corcoran McEnearney,
Co-Listing Agent: Collin Banks 571-334-2303,
Corcoran McEnearney
Bought with:
Lauren de Lima, 0225223413
Real Broker, LLC
Source: Bright MLS,MLS#: VALO2058536
Facts & features
Interior
Bedrooms & bathrooms
- Bedrooms: 3
- Bathrooms: 4
- Full bathrooms: 3
- 1/2 bathrooms: 1
- Main level bathrooms: 1
Basement
- Area: 0
Heating
- Forced Air, Natural Gas
Cooling
- Central Air, Electric
Appliances
- Included: Microwave, Cooktop, Dishwasher, Disposal, Dryer, Oven, Refrigerator, Stainless Steel Appliance(s), Washer, Water Heater, Gas Water Heater
- Laundry: Upper Level
Features
- Combination Kitchen/Dining, Combination Kitchen/Living, Dining Area, Family Room Off Kitchen, Open Floorplan, Eat-in Kitchen, Kitchen Island, Kitchen - Gourmet, Primary Bath(s), Recessed Lighting, Bathroom - Stall Shower, Bathroom - Tub Shower, Upgraded Countertops, Walk-In Closet(s), 9'+ Ceilings, Dry Wall
- Flooring: Carpet, Ceramic Tile, Hardwood, Wood
- Doors: Sliding Glass
- Windows: Double Hung, Casement, Window Treatments
- Has basement: No
- Has fireplace: No
Interior area
- Total structure area: 2,512
- Total interior livable area: 2,512 sqft
- Finished area above ground: 2,512
- Finished area below ground: 0
Property
Parking
- Total spaces: 4
- Parking features: Garage Faces Rear, Garage Door Opener, Inside Entrance, Attached, Driveway
- Attached garage spaces: 2
- Uncovered spaces: 2
Accessibility
- Accessibility features: None
Features
- Levels: Three
- Stories: 3
- Patio & porch: Terrace
- Exterior features: Sidewalks, Street Lights
- Pool features: Community
- Has view: Yes
- View description: Garden, Park/Greenbelt
Lot
- Size: 1,742 Square Feet
- Features: Suburban
Details
- Additional structures: Above Grade, Below Grade
- Parcel number: 200499713000
- Zoning: R8
- Special conditions: Standard
Construction
Type & style
- Home type: Townhouse
- Architectural style: Colonial
- Property subtype: Townhouse
Materials
- Masonry, Brick, Combination
- Foundation: Block
Condition
- Excellent
- New construction: No
- Year built: 2011
Details
- Builder model: MONTAGUE
- Builder name: Miller & Smith
Utilities & green energy
- Sewer: Public Sewer
- Water: Public
Community & HOA
Community
- Subdivision: Brambleton Town Center
HOA
- Has HOA: Yes
- Amenities included: Bike Trail, Clubhouse, Common Grounds, Community Center, Jogging Path, Lake, Library, Pool, Tennis Court(s), Tot Lots/Playground, Volleyball Courts
- Services included: Common Area Maintenance, Pool(s), Road Maintenance, Snow Removal, Trash, Internet
- HOA fee: $229 monthly
Location
- Region: Ashburn
Financial & listing details
- Price per square foot: $283/sqft
- Tax assessed value: $644,980
- Annual tax amount: $5,740
- Date on market: 9/29/2023
- Listing agreement: Exclusive Right To Sell
- Ownership: Fee Simple
Price history
| Date | Event | Price |
|---|---|---|
| 10/30/2023 | Sold | $710,000-5.3%$283/sqft |
Source:  Bright MLS #VALO2058536 Report a problem Bright MLS #VALO2058536 Report a problem | ||
| 10/13/2023 | Contingent | $750,000$299/sqft |
Source: Bright MLS #VALO2058536 Report a problem | ||
| 9/30/2023 | Listed for sale | $750,000+78.3%$299/sqft |
Source: Bright MLS #VALO2058536 Report a problem | ||
| 1/27/2012 | Sold | $420,640-31%$167/sqft |
Source: Public Record Report a problem | ||
| 1/1/2000 | Sold | $610,000$243/sqft |
Source: Agent Provided Report a problem | ||
Public tax history
| Year | Property taxes | Tax assessment |
|---|---|---|
| 2025 | $5,922 +0.3% | $735,610 +7.8% |
| 2024 | $5,904 +4.6% | $682,500 +5.8% |
| 2023 | $5,644 +2.4% | $644,980 +4.1% |
| 2022 | $5,514 +4.7% | $619,550 +15.3% |
| 2021 | $5,265 -2% | $537,210 +3.5% |
| 2020 | $5,370 +4.4% | $518,880 +5.4% |
| 2019 | $5,143 -3.2% | $492,150 +0.5% |
| 2018 | $5,313 -0.6% | $489,650 +3.1% |
| 2017 | $5,343 -4.9% | $474,900 -2.1% |
| 2016 | $5,619 | $485,110 +36.6% |
| 2015 | $5,619 +9.5% | $355,060 +11.2% |
| 2014 | $5,131 +0.5% | $319,220 +6.9% |
| 2013 | $5,105 | $298,630 |
| 2012 | -- | -- |
Find assessor info on the county website
Neighborhood: 20148
Nearby homes
- $733,1003 bd4 ba2.2k sqft22856 Goldsborough Ter, Ashburn, VA 20148Off Market
- $828,9004 bd4 ba3k sqft22860 Goldsborough Ter, Ashburn, VA 20148Off Market

- $742,8003 bd4 ba2.5k sqft22854 Goldsborough Ter, Ashburn, VA 20148Off Market
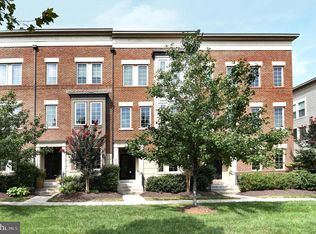
- $791,6003 bd3 ba3k sqft22864 Goldsborough Ter, Ashburn, VA 20148Off Market
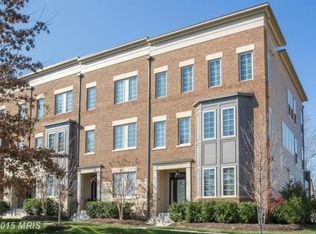
- $832,2004 bd4 ba3k sqft22852 Goldsborough Ter, Ashburn, VA 20148Off Market
- $734,4003 bd3 ba2.5k sqft22866 Goldsborough Ter, Ashburn, VA 20148Off Market
- $815,5003 bd3 ba3k sqft22848 Goldsborough Ter, Ashburn, VA 20148Off Market
- $712,7003 bd3 ba2.3k sqft22868 Goldsborough Ter, Ashburn, VA 20148Off Market
Nearby schools
GreatSchools rating
- 10/10Madison's Trust ElementaryGrades: PK-5Distance: 0.5 mi
- 9/10Brambleton Middle SchoolGrades: 7-8Distance: 0.8 mi
- 9/10Independence HighGrades: 9-12Distance: 0.9 mi
Schools provided by the listing agent
- Elementary: Madison's Trust
- Middle: Brambleton
- High: Independence
- District: Loudoun County Public Schools
Source: Bright MLS. This data may not be complete. We recommend contacting the local school district to confirm school assignments for this home.
Get a cash offer in 3 minutes
Find out how much your home could sell for in as little as 3 minutes with a no-obligation cash offer.
Estimated market value
$743,300
Get a cash offer in 3 minutes
Find out how much your home could sell for in as little as 3 minutes with a no-obligation cash offer.
Estimated market value
$743,300
- Virginia
- Loudoun County
- Ashburn
- 20148
- 22858 Goldsborough Ter
Nearby cities
Nearby neighborhoods
Nearby zip codes
Other Ashburn Topics
