Welcome to this 2019 Marrano built home in the BEAUTIFUL Deer Springs neighborhood. The natural light filled 2 story foyer of this well maintained home offers the perfect entry to elegance. A meticulous 4 bedroom 2.5 bath colonial has impressive 9ft ceilings with new luxury vinyl flooring throughout the first floor. The beautiful kitchen with granite countertops opens to the dinette and family room with gas fire place and sliding glass door leading to the backyard with stamped concrete patio and gazebo. The primary bedroom has a generous walk in closet and en-suite bathroom with double sinks. 2nd floor laundry offers convenience. A beautifully finished recreation suite in the basement adds additional living space and provides ample storage. 2 car garage with epoxy floor coating has plenty of room for cars, toys and tools. Showings begin immediately and all negations will take place August 1, 2024 @ 12:00. Open House Sunday July 28, 2024 11:00 - 1:00. Why build when you can have EVEERYTHING finished and ready to move in, relax and ENJOY!
Closed
$501,000
2286 Agassiz Dr, Lake View, NY 14085
4beds
2,020sqft
Single Family Residence
Built in 2019
8,454 Square Feet Lot
$542,400 Zestimate®
$248/sqft
$3,021 Estimated rent
Home value
$542,400
$515,000 - $570,000
$3,021/mo
Zestimate® history
Owner options
List your home for rent
$3,021/mo
Rent Zestimate®
Find your next renter with Zillow Rental Manager. Plus, with online applications, you can quickly screen prospective tenants – for free.
$3,021/mo
Rent Zestimate®
Refinance and save
$3,456/mo
Est. payment
Refinancing to a lower rate could help reduce your monthly payments and save thousands over the life of the loan.
$3,456/mo
Est. payment
Explore your selling options
Work with a Zillow partner agent
Leverage their expertise and Zillow's premium Showcase listings to get your home seen by more buyers.
Get startedList with your own agent
Get your home in front of millions of buyers by listing it on Zillow.
Learn how to do itSell it yourself
Take full control of how buyers see your home on Zillow by listing For Sale by Owner (FSBO).
List your homeWhat's special
Zillow last checked:
Listing updated:
Listed by:
Jennifer Marrano 716-536-5367,
Realty WG
Bought with:
Jenny Pfeiffer, 10301216058
Howard Hanna WNY Inc.
Source: NYSAMLSs,MLS#: B1554609 Originating MLS: Buffalo
Originating MLS: BuffaloFacts & features
Interior
Bedrooms & bathrooms
- Bedrooms: 4
- Bathrooms: 3
- Full bathrooms: 2
- 1/2 bathrooms: 1
- Main level bathrooms: 1
Heating
- Gas, Forced Air
Cooling
- Central Air
Appliances
- Included: Appliances Negotiable, Dryer, Dishwasher, Exhaust Fan, Disposal, Gas Water Heater, Microwave, Refrigerator, Range Hood, Washer
- Laundry: Upper Level
Features
- Dry Bar, Separate/Formal Dining Room, Entrance Foyer, Eat-in Kitchen, Granite Counters, Kitchen/Family Room Combo, Pantry, Sliding Glass Door(s), Bath in Primary Bedroom, Programmable Thermostat
- Flooring: Carpet, Varies, Vinyl
- Doors: Sliding Doors
- Basement: Egress Windows,Full,Finished,Sump Pump
- Number of fireplaces: 1
Interior area
- Total structure area: 2,020
- Total interior livable area: 2,020 sqft
Property
Parking
- Total spaces: 2
- Parking features: Attached, Electricity, Garage, Garage Door Opener
- Attached garage spaces: 2
Features
- Levels: Two
- Stories: 2
- Patio & porch: Open, Patio, Porch
- Exterior features: Blacktop Driveway, Fence, Play Structure, Patio
- Fencing: Partial,Pet Fence
Lot
- Size: 8,454 Square Feet
- Dimensions: 65 x 130
- Features: Residential Lot
Details
- Additional structures: Gazebo
- Parcel number: 1448891940600006023000
- Special conditions: Standard
Construction
Type & style
- Home type: SingleFamily
- Architectural style: Colonial,Two Story
- Property subtype: Single Family Residence
Materials
- Vinyl Siding
- Foundation: Poured
- Roof: Asphalt
Condition
- Resale
- Year built: 2019
Utilities & green energy
- Sewer: Connected
- Water: Connected, Public
- Utilities for property: High Speed Internet Available, Sewer Connected, Water Connected
Community & HOA
Location
- Region: Lake View
Financial & listing details
- Price per square foot: $248/sqft
- Tax assessed value: $126,200
- Annual tax amount: $8,135
- Date on market: 7/25/2024
- Cumulative days on market: 7 days
- Listing terms: Cash,Conventional,FHA,VA Loan
Price history
| Date | Event | Price |
|---|---|---|
| 9/23/2024 | Sold | $501,000+19.6%$248/sqft |
Source:  NYSAMLSs #B1554609 Report a problem NYSAMLSs #B1554609 Report a problem | ||
| 8/2/2024 | Pending sale | $419,000$207/sqft |
Source: NYSAMLSs #B1554609 Report a problem | ||
| 7/25/2024 | Listed for sale | $419,000+49.6%$207/sqft |
Source: NYSAMLSs #B1554609 Report a problem | ||
| 11/27/2019 | Sold | $280,000$139/sqft |
Source: NYSAMLSs #B1192328 Report a problem | ||
Public tax history
| Year | Property taxes | Tax assessment |
|---|---|---|
| 2025 | -- | $126,200 |
| 2024 | -- | $126,200 |
| 2023 | -- | $126,200 |
| 2022 | -- | $126,200 |
| 2021 | -- | $126,200 |
| 2020 | -- | $126,200 +1477.5% |
| 2019 | -- | $8,000 |
| 2018 | -- | $8,000 |
Find assessor info on the county website
Neighborhood: 14085
Nearby homes
- $500,0004 bd4 ba2.7k sqft2284 Agassiz Dr, Lake View, NY 14085Sold
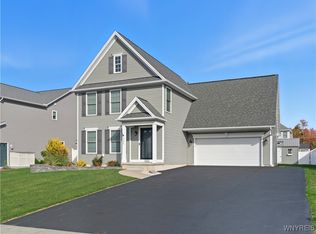
- $530,5003 bd2 ba2.1k sqft2288 Agassiz Dr, Lake View, NY 14085Off Market
- $544,0004 bd3 ba2.4k sqft2282 Agassiz Dr, Lake View, NY 14085Pending
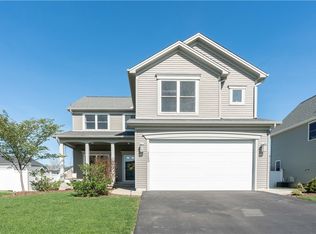
- $540,5004 bd2 ba2.4k sqft2290 Agassiz Dr, Lake View, NY 14085Off Market
- $541,5004 bd2 ba2.2k sqft2420 Hobblebush Ln, Lake View, NY 14085Off Market
- $521,7004 bd3 ba2.1k sqft2424 Hobblebush Ln, Lake View, NY 14085Off Market
- $454,4003 bd2 ba1.4k sqft2416 Hobblebush Ln, Lake View, NY 14085Off Market
- $575,0004 bd3 ba2k sqft2292 Agassiz Dr, Lake View, NY 14085Sold
Nearby schools
GreatSchools rating
- 8/10Pinehurst Elementary SchoolGrades: PK-5Distance: 1.3 mi
- 7/10Frontier Middle SchoolGrades: 6-8Distance: 1.7 mi
- 6/10Frontier Senior High SchoolGrades: 9-12Distance: 5.5 mi
Schools provided by the listing agent
- Elementary: Pinehurst Elementary
- Middle: Frontier Middle
- High: Frontier Senior High
- District: Frontier
Source: NYSAMLSs. This data may not be complete. We recommend contacting the local school district to confirm school assignments for this home.
- New York
- Erie County
- Lake View
- 14085
- 2286 Agassiz Dr
Nearby cities
Nearby zip codes
Other Lake View Topics
