Discover contemporary living at its finest in this nearly new 3-bedroom, 2-bathroom home, nestled in the desirable Heather Glen community. This one-year-old home features numerous upgrades visible upon arrival including updated landscaping with stone, gutters, the addition of a front storm door, ceiling fans in all bedrooms and the rear screened-in porch, a surge protector in the electric panel, updated lighting, fresh paint, roll-up and retractable blinds on the screened-in porch, the screened-in porch itself, extended rear patio, black aluminum fencing, an irrigation system, and LVP or tile flooring throughout.
The bright and airy living room flows seamlessly into the dining area and kitchen, creating a perfect space for entertaining and everyday living. Enjoy the well-appointed kitchen featuring granite countertops, stainless steel appliances, ample cabinetry, and a large island with seating.
The home offers three generously sized bedrooms, including a master suite with an en-suite bathroom and walk-in closet. The guest bedrooms are located at the front of the home along with the guest bathroom and laundry room. At the rear of the home, the extended patio, screened-in porch, and wooded view from the fenced in backyard offer plenty of opportunities for grilling, entertaining, or relaxing.
Heather Glen offers a variety of amenities, including a clubhouse, large pool, community garden, dog park, playground area, and more. Enjoy the best of coastal living with easy access to the Little River waterfront, golf courses, shopping, dining, and entertainment. The property is also conveniently located near the border of North and South Carolina, providing easy access to attractions in both states and the many stunning beaches and attractions in Cherry Grove, North Myrtle Beach, Calabash, Sunset Beach, and more.
Experience the perfect combination of modern luxury and coastal charm. Don't miss your opportunity to make this stunning property your own.
Sold for $350,000
$350,000
2286 Ainsley Drive, Little River, SC 29566
3beds
1,618sqft
Single Family Residence
Built in 2023
8,276 Square Feet Lot
$356,600 Zestimate®
$216/sqft
$2,206 Estimated rent
Home value
$356,600
$339,000 - $374,000
$2,206/mo
Zestimate® history
Owner options
List your home for rent
$2,206/mo
Rent Zestimate®
Find your next renter with Zillow Rental Manager. Plus, with online applications, you can quickly screen prospective tenants – for free.
$2,206/mo
Rent Zestimate®
Refinance and save
$3,160/mo
Est. payment
Refinancing to a lower rate could help reduce your monthly payments and save thousands over the life of the loan.
$3,160/mo
Est. payment
Explore your selling options
Work with a Zillow partner agent
Leverage their expertise and Zillow's premium Showcase listings to get your home seen by more buyers.
Get startedList with your own agent
Get your home in front of millions of buyers by listing it on Zillow.
Learn how to do itSell it yourself
Take full control of how buyers see your home on Zillow by listing For Sale by Owner (FSBO).
List your homeWhat's special
Zillow last checked:
Listing updated:
Listed by:
Eric. A Shenberger,
INNOVATE Real Estate
Bought with:
A Non Member
A Non Member
Source: Hive MLS,MLS#: 100452861 Originating MLS: Brunswick County Association of Realtors
Originating MLS: Brunswick County Association of RealtorsFacts & features
Interior
Bedrooms & bathrooms
- Bedrooms: 3
- Bathrooms: 2
- Full bathrooms: 2
Primary bedroom
- Level: Primary Living Area
Dining room
- Features: Combination
Heating
- Forced Air, Natural Gas
Cooling
- Central Air
Appliances
- Included: Gas Oven, Built-In Microwave, Refrigerator, Dryer, Dishwasher
- Laundry: Laundry Room
Features
- Master Downstairs, Walk-in Closet(s), Entrance Foyer, Solid Surface, Kitchen Island, Ceiling Fan(s), Pantry, Walk-in Shower, Blinds/Shades, Walk-In Closet(s)
- Flooring: LVT/LVP, Tile
- Doors: Storm Door(s)
- Basement: None
- Attic: Pull Down Stairs
- Has fireplace: No
Interior area
- Total structure area: 1,618
- Total interior livable area: 1,618 sqft
Property
Parking
- Total spaces: 6
- Parking features: Attached, Concrete, Garage Door Opener, Off Street
- Attached garage spaces: 6
Features
- Levels: One
- Stories: 1
- Patio & porch: Patio, Porch, Screened, See Remarks
- Exterior features: Irrigation System, Storm Doors
- Fencing: Back Yard,Metal/Ornamental
- Waterfront features: None
Lot
- Size: 8,276 Square Feet
- Dimensions: 63 x 130
- Features: Wooded
Details
- Parcel number: 30711010062
- Zoning: MRD1
- Special conditions: Standard
Construction
Type & style
- Home type: SingleFamily
- Property subtype: Single Family Residence
Materials
- Vinyl Siding, Wood Frame
- Foundation: Slab
- Roof: Shingle
Condition
- New construction: No
- Year built: 2023
Utilities & green energy
- Sewer: Public Sewer
- Water: Public
- Utilities for property: Natural Gas Connected, Sewer Available, Underground Utilities, Water Available
Community & HOA
Community
- Security: Fire Sprinkler System, Security System, Smoke Detector(s)
- Subdivision: Heather Glen
HOA
- Has HOA: Yes
- Amenities included: Clubhouse, Comm Garden, Pool, Dog Park, Fitness Center, Maintenance Common Areas, Maintenance Roads, Management, Master Insure, Playground, Sidewalks, Street Lights, Trash
- HOA fee: $1,140 annually
- HOA name: Heather Glen
- HOA phone: 864-341-8001
Location
- Region: Little River
Financial & listing details
- Price per square foot: $216/sqft
- Tax assessed value: $66,189
- Annual tax amount: $1,342
- Date on market: 6/27/2024
- Cumulative days on market: 45 days
- Listing agreement: Exclusive Right To Sell
- Listing terms: Cash,Conventional,FHA,VA Loan
- Road surface type: Paved
Price history
| Date | Event | Price |
|---|---|---|
| 9/18/2024 | Sold | $350,000-2.1%$216/sqft |
Source:  Hive MLS #100452861 Report a problem Hive MLS #100452861 Report a problem | ||
| 8/11/2024 | Pending sale | $357,500$221/sqft |
Source: Hive MLS #100452861 Report a problem | ||
| 8/11/2024 | Contingent | $357,500$221/sqft |
Source:  CCAR #2415246 Report a problem CCAR #2415246 Report a problem | ||
| 7/17/2024 | Price change | $357,500-0.4%$221/sqft |
Source: CCAR #2415246 Report a problem | ||
| 6/26/2024 | Listed for sale | $359,000+12.9%$222/sqft |
Source: CCAR #2415246 Report a problem | ||
| 7/10/2023 | Sold | $318,000$197/sqft |
Source: Public Record Report a problem | ||
| 4/19/2023 | Pending sale | $318,000$197/sqft |
Source:  DR Horton Report a problem DR Horton Report a problem | ||
Public tax history
| Year | Property taxes | Tax assessment |
|---|---|---|
| 2025 | $1,342 | $340,799 |
| 2024 | $1,342 | $340,799 |
| 2023 | -- | -- |
| 2022 | -- | -- |
Find assessor info on the county website
Neighborhood: 29566
Nearby homes
- $355,1004 bd2 ba1.7k sqft2282 Ainsley Dr LOT 1213, Cali B Little River, SC 29566Off Market

- $388,0005 bd3 ba2.5k sqft2297 Ainsley Dr LOT 1354, Little River, SC 29566Sold

- $343,0004 bd2 ba1.7k sqft2294 Ainsley Dr LOT 1302, Cali B Little River, SC 29566Sold
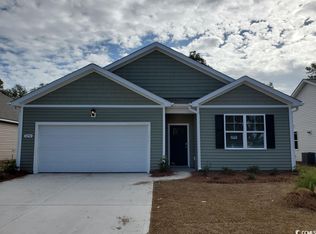
- $400,0005 bd4 ba2.7k sqft2287 Ainsley Dr LOT 1215, Elle B Little River, SC 29566Sold

- $335,0004 bd2 ba1.7k sqft2274 Ainsley Drive Cali S LOT 1211, Little River, SC 29566Sold
- $341,4003 bd2 ba1.6k sqft2278 Ainsley Dr LOT 1212, Aria B Little River, SC 29566Off Market
- $510,6004 bd3 ba3.3k sqft4141 Heather Lakes Dr, Little River, SC 29566Off Market
- $386,8003 bd3 ba2.3k sqft4139 Heather Lakes Dr, Little River, SC 29566Off Market
Nearby schools
GreatSchools rating
- 7/10Waterway ElementaryGrades: PK-5Distance: 5.8 mi
- 9/10North Myrtle Beach Middle SchoolGrades: 6-8Distance: 5.6 mi
- 6/10North Myrtle Beach High SchoolGrades: 9-12Distance: 4.6 mi
Schools provided by the listing agent
- Elementary: Waterway Elementary
- Middle: North Myrtle Beach Middle
- High: North Myrtle Beach High
Source: Hive MLS. This data may not be complete. We recommend contacting the local school district to confirm school assignments for this home.


Get pre-qualified for a loan
At Zillow Home Loans, we can pre-qualify you in as little as 5 minutes with no impact to your credit score.An equal housing lender. NMLS #10287.
Sell for more on Zillow
Get a Zillow Showcase℠ listing at no additional cost and you could sell for .
$356,600
2% more
+$7,132
With Zillow Showcase(estimated)
$363,732
- South Carolina
- Horry County
- Little River
- 29566
- 2286 Ainsley Drive
Nearby cities
Nearby zip codes
Other Little River Topics
