Located in the highly sought-after community of The Fairway in West Frisco, this exceptional home offers everything you’ve been searching for! Frisco ISD! The open concept floorplan is ideal for modern living, with all main living areas on one level and a versatile bonus room upstairs that can serve as a game room, media room, additional living space, or even a fourth bedroom. Set amidst mature shade trees, the home boasts incredible curb appeal. Inside, you’ll find attention to detail with custom features like 19-foot ceilings, crown molding, and art niches. Tile flooring enhances the entry, kitchen, nook, bathrooms, and other high-traffic areas, while the kitchen gleams with granite countertops. The spacious living room features a cozy corner fireplace and a wall of windows that fill the space with natural light. In immaculate condition with neutral décor and paint colors, this home is move-in ready. Outside, enjoy the expansive covered patio and a private yard with an 8-foot board-on-board fence supported by steel posts. Don’t miss your opportunity to make this stunning residence your own!
Sold
Street View
Price Unknown
2286 April Sound Ln, Frisco, TX 75033
4beds
2,810sqft
Single Family Residence
Built in 2004
9,408 Square Feet Lot
$540,800 Zestimate®
$--/sqft
$3,033 Estimated rent
Home value
$540,800
$503,000 - $579,000
$3,033/mo
Zestimate® history
Owner options
List your home for rent
$3,033/mo
Rent Zestimate®
Find your next renter with Zillow Rental Manager. Plus, with online applications, you can quickly screen prospective tenants – for free.
$3,033/mo
Rent Zestimate®
Refinance and save
$265/mo
Est. payment
Refinancing to a lower rate could help reduce your monthly payments and save thousands over the life of the loan.
$265/mo
Est. payment
Explore your selling options
Work with a Zillow partner agent
Leverage their expertise and Zillow's premium Showcase listings to get your home seen by more buyers.
Get startedList with your own agent
Get your home in front of millions of buyers by listing it on Zillow.
Learn how to do itSell it yourself
Take full control of how buyers see your home on Zillow by listing For Sale by Owner (FSBO).
List your homeWhat's special
Cozy corner fireplacePrivate yardWall of windowsTile flooringGranite countertopsIncredible curb appealCrown molding
Zillow last checked:
Listing updated:
Listed by:
Jack Duvall 0659299 817-783-4605,
Redfin Corporation 817-783-4605
Bought with:
Anne Marie Albu
United Real Estate
Source: NTREIS,MLS#: 20756683
Facts & features
Interior
Bedrooms & bathrooms
- Bedrooms: 4
- Bathrooms: 3
- Full bathrooms: 3
Primary bedroom
- Features: Ceiling Fan(s), En Suite Bathroom, Walk-In Closet(s)
- Level: First
- Dimensions: 18 x 15
Bedroom
- Features: Ceiling Fan(s)
- Level: First
- Dimensions: 14 x 11
Bedroom
- Features: Ceiling Fan(s)
- Level: First
- Dimensions: 15 x 11
Bedroom
- Features: Ceiling Fan(s)
- Level: First
- Dimensions: 12 x 12
Primary bathroom
- Features: Built-in Features, Double Vanity, En Suite Bathroom, Garden Tub/Roman Tub, Solid Surface Counters, Separate Shower
- Level: First
- Dimensions: 13 x 12
Bonus room
- Features: Ceiling Fan(s)
- Level: Second
- Dimensions: 18 x 15
Breakfast room nook
- Level: First
- Dimensions: 12 x 11
Dining room
- Level: First
- Dimensions: 14 x 10
Family room
- Features: Ceiling Fan(s), Fireplace
- Level: First
- Dimensions: 21 x 18
Other
- Level: First
- Dimensions: 8 x 7
Other
- Features: Built-in Features, Solid Surface Counters
- Level: First
- Dimensions: 9 x 6
Kitchen
- Features: Built-in Features, Granite Counters, Pantry, Stone Counters
- Level: First
- Dimensions: 17 x 15
Laundry
- Features: Built-in Features
- Level: First
- Dimensions: 9 x 6
Heating
- Central, Fireplace(s), Natural Gas
Cooling
- Central Air, Ceiling Fan(s), Electric
Appliances
- Included: Some Gas Appliances, Dishwasher, Electric Cooktop, Gas Cooktop, Disposal, Gas Water Heater, Microwave, Plumbed For Gas, Vented Exhaust Fan
- Laundry: Washer Hookup, Electric Dryer Hookup, Laundry in Utility Room
Features
- Chandelier, Decorative/Designer Lighting Fixtures, Granite Counters, High Speed Internet, Open Floorplan, Other, Pantry, Walk-In Closet(s)
- Flooring: Carpet, Ceramic Tile
- Windows: Bay Window(s), Window Coverings
- Has basement: No
- Number of fireplaces: 1
- Fireplace features: Gas, Gas Starter, Living Room, Wood Burning
Interior area
- Total interior livable area: 2,810 sqft
Property
Parking
- Total spaces: 2
- Parking features: Garage, Garage Door Opener, Garage Faces Rear, Secured, Storage
- Attached garage spaces: 2
Features
- Levels: Two
- Stories: 2
- Patio & porch: Covered, Patio
- Exterior features: Rain Gutters
- Pool features: None, Community
- Fencing: Back Yard,Privacy,Wood
Lot
- Size: 9,408 Square Feet
- Features: Back Yard, Interior Lot, Lawn, Landscaped, Level, Few Trees
- Residential vegetation: Cleared, Grassed
Details
- Parcel number: R242931
Construction
Type & style
- Home type: SingleFamily
- Architectural style: Traditional,Detached
- Property subtype: Single Family Residence
Materials
- Brick
- Foundation: Slab
- Roof: Composition
Condition
- Year built: 2004
Utilities & green energy
- Sewer: Public Sewer
- Utilities for property: Cable Available, Electricity Available, Electricity Connected, Sewer Available
Community & HOA
Community
- Features: Clubhouse, Pool, Trails/Paths
- Security: Fire Alarm, Smoke Detector(s)
- Subdivision: The Fairways Ph 3
HOA
- Has HOA: Yes
- Services included: Association Management
- HOA fee: $265 semi-annually
- HOA name: SBB Property Management
- HOA phone: 972-960-2800
Location
- Region: Frisco
Financial & listing details
- Tax assessed value: $622,681
- Annual tax amount: $10,644
- Date on market: 10/24/2024
- Cumulative days on market: 164 days
- Listing terms: Cash,Conventional,FHA,VA Loan
- Exclusions: None.
- Electric utility on property: Yes
Price history
| Date | Event | Price |
|---|---|---|
| 5/21/2025 | Sold | -- |
Source: NTREIS #20756683 Report a problem | ||
| 4/18/2025 | Pending sale | $594,900$212/sqft |
Source: NTREIS #20756683 Report a problem | ||
| 4/7/2025 | Contingent | $594,900$212/sqft |
Source: NTREIS #20756683 Report a problem | ||
| 2/28/2025 | Price change | $594,900-0.8%$212/sqft |
Source: NTREIS #20756683 Report a problem | ||
| 1/1/2025 | Price change | $599,990-4%$214/sqft |
Source: NTREIS #20756683 Report a problem | ||
| 10/24/2024 | Listed for sale | $625,000+102.3%$222/sqft |
Source: NTREIS #20756683 Report a problem | ||
| 6/28/2016 | Listing removed | $2,500+4.2%$1/sqft |
Source: Janus Real Estate Group #13402885 Report a problem | ||
| 6/1/2015 | Listing removed | $2,400$1/sqft |
Source: Janus Real Estate Group #13150920 Report a problem | ||
| 5/16/2015 | Listed for rent | $2,400$1/sqft |
Source: Janus Real Estate Group #13150920 Report a problem | ||
| 6/25/2014 | Listing removed | $309,000$110/sqft |
Source: Keller Williams - Plano #12156117 Report a problem | ||
| 6/10/2014 | Pending sale | $309,000$110/sqft |
Source: Keller Williams - Plano #12156117 Report a problem | ||
| 6/10/2014 | Listed for sale | $309,000+10.4%$110/sqft |
Source: Keller Williams - Plano #12156117 Report a problem | ||
| 6/8/2012 | Listing removed | $280,000$100/sqft |
Source: Ebby Halliday Realtors #11201666 Report a problem | ||
| 5/30/2012 | Listed for sale | $280,000$100/sqft |
Source: Ebby Halliday Realtors #11201666 Report a problem | ||
| 3/10/2012 | Listing removed | $280,000$100/sqft |
Source: Ebby Halliday Realtors #11201666 Report a problem | ||
| 2/25/2012 | Listed for sale | $280,000$100/sqft |
Source: Ebby Halliday Realtors #11201666 Report a problem | ||
| 10/9/2010 | Listing removed | $280,000$100/sqft |
Source: Ebby Halliday Realtors #11201666 Report a problem | ||
| 10/8/2010 | Listed for sale | $280,000$100/sqft |
Source: Ebby Halliday Realtors #11201666 Report a problem | ||
| 10/14/2004 | Sold | -- |
Source: Agent Provided Report a problem | ||
Public tax history
| Year | Property taxes | Tax assessment |
|---|---|---|
| 2025 | $1,158 -4.5% | $622,681 -3.5% |
| 2024 | $1,212 +1% | $645,385 +1.9% |
| 2023 | $1,201 +11.2% | $633,587 +27.6% |
| 2022 | $1,080 +10.7% | $496,355 +18.6% |
| 2021 | $976 +16.1% | $418,569 +12% |
| 2020 | $841 +1.2% | $373,659 +1.3% |
| 2019 | $831 +0.6% | $368,690 +0.6% |
| 2018 | $826 -88.7% | $366,392 +1.8% |
| 2017 | $7,310 | $359,904 +6.3% |
| 2016 | $7,310 +26.2% | $338,679 +10.3% |
| 2015 | $5,794 | $307,053 +12% |
| 2014 | $5,794 | $274,274 +7.7% |
| 2013 | $5,794 | $254,556 +5.4% |
| 2012 | -- | $241,465 -0.7% |
| 2011 | -- | $243,240 -4.6% |
| 2010 | -- | $254,964 +7.6% |
| 2009 | -- | $237,010 -14.4% |
| 2007 | -- | $276,772 +15.8% |
| 2006 | $589 +3.2% | $239,025 +6.7% |
| 2005 | $571 | $223,993 |
Find assessor info on the county website
Neighborhood: The Trails
Nearby homes
- $506,5003 bd2 ba2.4k sqft2258 April Sound Ln, Frisco, TX 75033Off Market
- $700,2005 bd4 ba3.4k sqft2314 April Sound Ln, Frisco, TX 75033Off Market
- $688,0005 bd4 ba3.9k sqft2230 April Sound Ln, Frisco, TX 75033Off Market
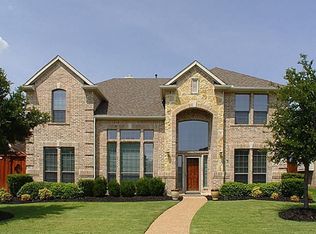
- $659,9004 bd3 ba3.2k sqft2321 Blackstone Dr, Frisco, TX 75033Off Market

- $625,5004 bd4 ba3.7k sqft2342 April Sound Ln, Frisco, TX 75033Off Market
- $665,1005 bd4 ba3.8k sqft2239 April Sound Ln, Frisco, TX 75033Off Market
- $608,0004 bd3 ba2.7k sqft2295 Blackstone Dr, Frisco, TX 75033Off Market
- $675,5004 bd4 ba3.7k sqft2261 April Sound Ln, Frisco, TX 75033Off Market
Nearby schools
GreatSchools rating
- 9/10Purefoy Elementary SchoolGrades: PK-5Distance: 0.7 mi
- 9/10Griffin Middle SchoolGrades: 6-8Distance: 1 mi
- 9/10Wakeland High SchoolGrades: 9-12Distance: 1.5 mi
Schools provided by the listing agent
- Elementary: Pink
- Middle: Griffin
- High: Wakeland
- District: Frisco ISD
Source: NTREIS. This data may not be complete. We recommend contacting the local school district to confirm school assignments for this home.
Get a cash offer in 3 minutes
Find out how much your home could sell for in as little as 3 minutes with a no-obligation cash offer.
Estimated market value
$540,800
Get a cash offer in 3 minutes
Find out how much your home could sell for in as little as 3 minutes with a no-obligation cash offer.
Estimated market value
$540,800
- Texas
- Denton County
- Frisco
- 75033
- The Trails
- 2286 April Sound Ln
