Skip main navigation
Sold for $515,000
  • $515,000

    2286 Brantner Place, Brighton, CO 80601

    4beds
    2,576sqft
    Single Family Residence
    Built in 1997
    6,000 Square Feet Lot
    $499,700 Zestimate®
    $200/sqft
    $2,685 Estimated rent

    Home value

    $499,700

    $475,000 - $525,000

    $2,685/mo

    Zestimate® history
    Loading
    Loading...

    Owner options

    List your home for rent

    $2,685/mo

    Rent Zestimate®

    Find your next renter with Zillow Rental Manager. Plus, with online applications, you can quickly screen prospective tenants – for free.

    Learn more

    $2,685/mo

    Rent Zestimate®

    Refinance and save

    $3,162/mo

    Est. payment

    Refinancing to a lower rate could help reduce your monthly payments and save thousands over the life of the loan.

    See today's rates

    $3,162/mo

    Est. payment

    Explore your selling options

    Work with a Zillow partner agent

    Leverage their expertise and Zillow's premium Showcase listings to get your home seen by more buyers.

    Get started

    List with your own agent

    Get your home in front of millions of buyers by listing it on Zillow.

    Learn how to do it

    Sell it yourself

    Take full control of how buyers see your home on Zillow by listing For Sale by Owner (FSBO).

    List your home

    What's special

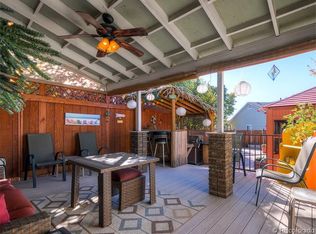
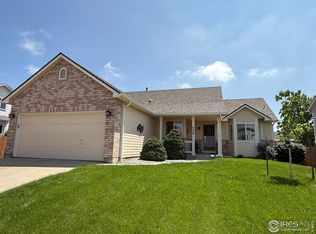
    STEP INTO AN INSTANT 45K OF EQUITY! This home has been pre-appraised at 560K! Welcome home to this beautifully renovated and thoughtfully designed ranch-style property, offering the perfect blend of open-concept living and versatile space. Boasting exceptional curb appeal with brick accents, new exterior paint, professional landscaping with new sod/rock, and an expansive 3-car garage that is epoxied, this residence welcomes you into a bright and airy floor plan defined by soaring vaulted ceilings and abundant natural light. The main level features a spacious front living room with a charming bay window, flowing seamlessly into a formal dining area framed by elegant architectural pillars. At the heart of the home, the open family room anchors the space with a cozy gas fireplace, transitions smoothly into a sunny breakfast nook, and looks onto the functional kitchen equipped with appliances and ample cabinetry. All interior walls were freshly painted, new carpet, door hardware, lighting fixtures are all new. Retreat to the main-floor primary suite, complete with a generous walk-in closet and a luxurious five-piece primary bath featuring a new dual-sink vanity, deep soaking tub, and separate walk-in shower- fresh with all new tile. Two additional main-floor bedrooms and a full bath provide plenty of space for family or guests. Downstairs, the massive fully finished basement expands your living options exponentially. It features a sprawling recreation room complete with a dedicated wet bar, an additional private bedroom, a bathroom, and a massive utility/storage area. Step outside to a beautifully manicured, fully fenced backyard. Enjoy outdoor dining on the covered patio, surrounded by lush green grass, low-maintenance gravel borders, and a flagstone pathway. Located in a peaceful neighborhood close to local amenities, this move-in-ready gem has it all!

    Zillow last checked:

    Listing updated:

    Listed by:

    Brittany Weimer 720-263-1012 brittany@yourlocalhomebuyers.com,

    HomeSmart Realty

    Bought with:

    Rosario Morales, 100068641

    Allure Realty

    Source: REcolorado as distributed by MLS GRID,MLS#: 5069028MLS Logo

    Facts & features

    Interior

    Bedrooms & bathrooms
    • Bedrooms: 4
    • Bathrooms: 3
    • Full bathrooms: 2
    • 3/4 bathrooms: 1
    • Main level bathrooms: 2
    • Main level bedrooms: 3
    Bedroom
    • Description: Carpet
    • Level: Main
    • Area: 154 Square Feet
    • Dimensions: 11 x 14
    Bedroom
    • Description: Carpet
    • Level: Main
    • Area: 94.5 Square Feet
    • Dimensions: 9 x 10.5
    Bedroom
    • Description: Tile
    • Level: Main
    • Area: 125 Square Feet
    • Dimensions: 12.5 x 10
    Bedroom
    • Description: Carpet
    • Level: Basement
    • Area: 104.5 Square Feet
    • Dimensions: 11 x 9.5
    Bathroom
    • Description: Lvp
    • Features: Primary Suite
    • Level: Main
    • Area: 77 Square Feet
    • Dimensions: 7 x 11
    Bathroom
    • Description: Tile
    • Level: Main
    • Area: 40 Square Feet
    • Dimensions: 5 x 8
    Bathroom
    • Description: Tile
    • Level: Basement
    • Area: 317.25 Square Feet
    • Dimensions: 13.5 x 23.5
    Bonus room
    • Description: Carpet
    • Level: Main
    • Area: 154 Square Feet
    • Dimensions: 11 x 14
    Dining room
    • Description: Tile
    • Level: Main
    • Area: 92 Square Feet
    • Dimensions: 11.5 x 8
    Family room
    • Description: Lvp
    • Level: Basement
    • Area: 434 Square Feet
    • Dimensions: 14 x 31
    Great room
    • Description: Carpet
    • Level: Main
    • Area: 121 Square Feet
    • Dimensions: 11 x 11
    Kitchen
    • Description: Tile
    • Level: Main
    • Area: 110 Square Feet
    • Dimensions: 11 x 10
    Laundry
    • Description: Tile
    • Level: Main
    • Area: 30 Square Feet
    • Dimensions: 5 x 6
    Living room
    • Description: Tile
    • Level: Main
    • Area: 200 Square Feet
    • Dimensions: 12.5 x 16
    Heating
    • Forced Air
    Cooling
    • Central Air
    Appliances
    • Included: Dishwasher, Disposal, Microwave, Range, Refrigerator
    Features
    • Five Piece Bath, Granite Counters, High Ceilings, Kitchen Island, Open Floorplan, Pantry, Primary Suite, Vaulted Ceiling(s), Walk-In Closet(s), Wet Bar
    • Flooring: Carpet, Concrete, Tile, Vinyl
    • Windows: Bay Window(s), Double Pane Windows, Window Coverings
    • Basement: Crawl Space,Finished
    • Number of fireplaces: 1
    • Fireplace features: Gas Log
    Interior area
    • Total structure area: 2,576
    • Total interior livable area: 2,576 sqft
    • Finished area above ground: 1,712
    • Finished area below ground: 864

    Property

    Parking
    • Total spaces: 3
    • Parking features: Concrete, Dry Walled, Exterior Access Door, Floor Coating, Oversized
    • Attached garage spaces: 3
    Features
    • Levels: One
    • Stories: 1
    • Patio & porch: Covered, Patio
    • Exterior features: Private Yard, Rain Gutters
    • Fencing: Full
    Lot
    • Size: 6,000 sqft
    • Features: Cul-De-Sac, Irrigated, Landscaped, Sprinklers In Front, Sprinklers In Rear
    Details
    • Parcel number: R0005148
    • Special conditions: Standard

    Construction

    Type & style
    • Home type: SingleFamily
    • Property subtype: Single Family Residence
    Materials
    • Frame
    • Roof: Composition
    Condition
    • Updated/Remodeled
    • Year built: 1997

    Utilities & green energy

    • Sewer: Public Sewer

    Community & neighborhood

    Security
    • Security features: Carbon Monoxide Detector(s), Smoke Detector(s), Video Doorbell
    Location
    • Region: Brighton
    • Subdivision: Bromley Creek

    HOA & financial

    HOA
    • Has HOA: Yes
    • HOA fee: $125 quarterly
    • Amenities included: Park, Trail(s)
    • Services included: Road Maintenance, Snow Removal, Trash
    • Association name: Bromley Creek Homeowners Association Inc
    • Association phone: 720-648-0342

    Other

    Other facts
    • Listing terms: 1031 Exchange,Cash,Conventional,USDA Loan,VA Loan
    • Ownership: Agent Owner
    • Road surface type: Paved

    Price history

    DateEventPrice
    7/2/2026Sold$515,000$200/sqft
    Source: REcolorado as distributed by MLS GRID #5069028 Report a problem
    6/16/2026Pending sale$515,000$200/sqft
    Source: REcolorado as distributed by MLS GRID #5069028 Report a problem
    6/6/2026Listed for sale$515,000+49.3%$200/sqft
    Source: REcolorado as distributed by MLS GRID #5069028 Report a problem
    5/1/2026Sold$345,000+105.8%$134/sqft
    Source: Public Record Report a problem
    7/30/1997Sold$167,663$65/sqft
    Source: Public Record Report a problem

    Public tax history

    YearProperty taxesTax assessment
    2025$2,839 +0.6%$30,630 -14.8%
    2024$2,823 +33.7%$35,930
    2023$2,112 +6.3%$35,930 +38.2%
    2022$1,987 $25,990 -2.8%
    2021-- $26,730 +1.6%
    2020$1,905 $26,310 -0.2%
    2019$1,905 +45.3%$26,360 +30.2%
    2018$1,311 $20,250
    2017$1,311 $20,250 +6.6%
    2016-- $18,990 +72.2%
    2015$1,115 $11,030 +49.5%
    2014-- $7,380
    2013-- $7,380 -49.7%
    2012-- $14,670
    2011-- $14,670 -10.2%
    2010-- $16,330 +95.1%
    2009-- $8,370 -53.5%
    2008-- $18,000
    2007-- $18,000 +2.1%
    2006-- $17,630
    2005-- $17,630 +4.6%
    2004-- $16,860
    2003$1,692 +4.4%$16,860 -7.5%
    2002$1,620 +6.4%$18,230 +20.6%
    2001$1,523 $15,110
    2000-- $15,110

    Find assessor info on the county website

    Neighborhood: 80601

    Nearby schools

    GreatSchools rating
    Schools provided by the listing agent
    • Elementary: Southeast
    • Middle: Vikan
    • High: Brighton
    • District: School District 27-J

    Source: REcolorado as distributed by MLS GRID. This data may not be complete. We recommend contacting the local school district to confirm school assignments for this home.

    Get a cash offer in 3 minutes
    Find out how much your home could sell for in as little as 3 minutes with a no-obligation cash offer.
    Estimated market value
    $499,700
    Get a cash offer in 3 minutes
    Find out how much your home could sell for in as little as 3 minutes with a no-obligation cash offer.
    Estimated market value
    $499,700