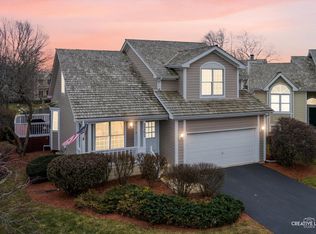
COME LIVE THE GOOD LIFE! You'll love everything about this maintenance-free Stonebridge beauty tucked in the back of a quiet cul-de-sac and superbly positioned on a gorgeous pond. The tranquil water views and the soothing sounds will melt your stress away. All the mature trees and the professionally landscaped front, side and back yards frame the pond beautifully and are the perfect backdrop to this well maintained home. Where's the best spot to enjoy these views? From the oversized cedar deck, of course! It's just the right place to enjoy your morning coffee, read a good book, or host a more elaborate outdoor party. No matter how you spend time here, it's a space you won't want to leave. Step inside and you'll see that this home's interior is just as impressive as the exterior. The versatile floor plan lives large and it has all the right spaces. Relish in the homes fine intrinsic details including rich hardwood floors, thick crown moldings, built-in bookshelves, vaulted ceilings, and TWO gas log fireplaces. The kitchen boasts loads of cabinets with pull-out drawers, solid surface corian counter tops, instant hot water, trash compactor, spacious eating area and a double pantry. It flows easily into the vaulted the family room with oversized windows to the private back yard and pond. The sunken formal living room with built-in book shelves and the formal dining room are wonderful entertaining spaces and nicely round out the first floor. Upstairs you'll find two nice-sized bedrooms, each with its own full bathroom for privacy and convenience. The primary suite is very impressive with its dramatic vaulted ceiling, TWO walk-in closets, and spa-like bath with whirlpool garden tub, separate shower and double bowl vanity. The second bedroom also has two closets. In fact, the closet/storage space (including a catch-all "Murphy's closet near the family room) throughout this home is amazing! The second floor loft with built-in book cases is gigantic and makes the perfect home office. Or, it could easily be converted to a 3rd bedroom. It sits adjacent to the convenient 2nd floor laundry room. The unfinished basement awaits your finishing ideas. This house is sturdy! It was built with 2x6 framing, and extra insulation was added during construction. It's also been EXTREMELY well maintained by the original owners. All the windows were replaced in 2010. The cedar shake roof was replaced in 2014 and gutter guards were installed in 2021. Newer appliances were added in 2014/2015. The furnace and a/c were replaced in 2015 and the water heater was replaced in 2024. The Lakeside neighborhood of Stonebridge is a maintenance-free community where all the lawn care and snow removal are done for you. They turn the in-ground sprinkler system on in the spring and shut it down in the fall. They trim the bushes, mulch the front yard, and even seal coat the driveway for you! It's serviced by highly acclaimed District 204 schools. Brooks Elementary and Granger Middle School are right in the subdivision. Metea Valley High, I-88, and the Rte 59 train all all less than five minutes away. The lower monthly assessments make it a great value for this vibrant community. Come see the wonderful quality of life that this home and community provide. WELCOME HOME!
Closed
Zillow last checked:
Listing updated:
Bought with:
Raj Potluri
Keller Williams Infinity
Source: MRED as distributed by MLS GRID,MLS#: 12323338
Price history
| Date | Event | Price |
|---|---|---|
| 8/3/2026 | Listing removed | $3,100$2/sqft |
Source: MRED as distributed by MLS GRID #12654991 Report a problem | ||
| 5/27/2026 | Listed for rent | $3,100+3.3%$2/sqft |
Source: MRED as distributed by MLS GRID #12654991 Report a problem | ||
| 8/6/2025 | Listing removed | $3,000$1/sqft |
Source: MRED as distributed by MLS GRID #12383995 Report a problem | ||
| 7/22/2025 | Price change | $3,000-9.1%$1/sqft |
Source: MRED as distributed by MLS GRID #12383995 Report a problem | ||
| 6/30/2025 | Price change | $3,300-5.7%$2/sqft |
Source: MRED as distributed by MLS GRID #12383995 Report a problem | ||
| 6/11/2025 | Listed for rent | $3,500$2/sqft |
Source: MRED as distributed by MLS GRID #12383995 Report a problem | ||
| 5/29/2025 | Sold | $430,000-4.4%$209/sqft |
Source:  MRED as distributed by MLS GRID #12323338 Report a problem MRED as distributed by MLS GRID #12323338 Report a problem | ||
| 5/2/2025 | Contingent | $450,000$218/sqft |
Source: MRED as distributed by MLS GRID #12323338 Report a problem | ||
| 4/18/2025 | Listed for sale | $450,000$218/sqft |
Source: MRED as distributed by MLS GRID #12323338 Report a problem | ||
| 4/15/2025 | Contingent | $450,000$218/sqft |
Source: MRED as distributed by MLS GRID #12323338 Report a problem | ||
| 4/10/2025 | Listed for sale | $450,000+92.3%$218/sqft |
Source: MRED as distributed by MLS GRID #12323338 Report a problem | ||
| 2/3/1995 | Sold | $234,000+372.7%$113/sqft |
Source: Public Record Report a problem | ||
| 6/15/1994 | Sold | $49,500$24/sqft |
Source: Public Record Report a problem | ||
Get a cash offer in 3 minutes
Find out how much your home could sell for in as little as 3 minutes with a no-obligation cash offer.
Estimated market value
$504,200
