Skip main navigation
For sale
  • Listed by: BHHS CA Properties • Denny Rockwell • Contact: 714-335-2102
    $1,295,000

    2286 Crestview Cir, Brea, CA 92821

    4beds
    2,958sqft
    : 
    $8,186/mo
    Get pre-qualified
    Single Family Residence
    Built in 1976
    5,100 Square Feet Lot
    $1,301,200 Zestimate®
    $438/sqft
    $163/mo HOA

    What's special

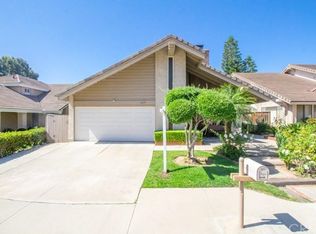
    Welcome to this stunning luxury home in Brea's prestigious Country Hills Community, perfectly positioned at the end of a quiet cul-de-sac alongside a lush greenbelt for exceptional privacy and picturesque surroundings. Extensively remodeled and designed for both elegant everyday living and unforgettable entertaining, this exceptional residence offers an impressive blend of style, comfort, and functionality. The beautifully remodeled kitchen features quartz countertops, abundant cabinetry, a gas cooktop, oven, dishwasher, refrigerator, and a spacious walk-in pantry. Expansive living, dining, and family rooms provide the ideal layout, while the inviting family room showcases a cozy fireplace and wet bar. The living room’s adjacent sunken conversation area with a second fireplace creates the perfect setting to relax or gather with guests. A spectacular oversized bonus room expands the home's versatility with its own wet bar, quartz countertop, cabinetry and private balcony. Whether envisioned as a private living space, media room, game room, fitness studio or executive office the possibilities are endless. The luxurious primary suite offers a peaceful retreat with its own sitting area, third fireplace, and direct balcony access. Tastefully remodeled bathrooms, rich wood flooring, fresh interior paint, dual-pane windows, and multiple sliding glass doors fill the home with natural light while creating a seamless indoor-outdoor Southern California lifestyle. Additional highlights include a fully finished three-car garage with newer roll-up doors and openers, paid for solar system, a newer HVAC system, interior laundry with washer and dryer included. Exceptional pride of ownership throughout. Residents of Country Hills enjoy multiple HOA amenities, including pools, spas, tennis courts, sports courts, and scenic walking paths. Located within the award-winning Brea Olinda Unified School District and near Country Hills Elementary, this exceptional home is also just minutes from Downtown Brea, Brea Mall, golf courses, outstanding dining, and world-famous Orange County attractions including Disneyland, Angel Stadium, Honda Center, and Knott's Berry Farm. This is a rare opportunity to own a beautifully updated Brea luxury home that perfectly combines a premier location, timeless design, and resort-inspired amenities.
    3 days
    |
    1,327
    |
    79
    |

    Zillow last checked:

    Listing updated:

    Listed by:

    Denny Rockwell DRE #01280696 714-335-2102,

    BHHS CA Properties,

    Denise Rockwell DRE #01331486,

    BHHS CA Properties

    Source: CRMLS,MLS#: PW26176474MLS LogoOriginating MLS: California Regional MLS

      Facts & features

      Interior

      Bedrooms & bathrooms
      • Bedrooms: 4
      • Bathrooms: 3
      • Full bathrooms: 2
      • 1/2 bathrooms: 1
      • Main level bathrooms: 1
      Rooms
      • Room types: Bonus Room, Family Room, Kitchen, Living Room, Primary Bathroom, Primary Bedroom, Pantry, Retreat, Dining Room
      Primary bedroom
      • Features: Primary Suite
      Bathroom
      • Features: Bathroom Exhaust Fan, Bathtub, Closet, Dual Sinks, Quartz Counters, Remodeled, Separate Shower, Walk-In Shower
      Family room
      • Features: Separate Family Room
      Kitchen
      • Features: Quartz Counters, Remodeled, Self-closing Cabinet Doors, Self-closing Drawers, Updated Kitchen, Walk-In Pantry
      Pantry
      • Features: Walk-In Pantry
      Heating
      • Central
      Cooling
      • Central Air
      Appliances
      • Included: Dishwasher, Gas Cooktop, Refrigerator, Range Hood, Dryer, Washer
      • Laundry: Inside
      Features
      • Wet Bar, Built-in Features, Ceiling Fan(s), Separate/Formal Dining Room, Living Room Deck Attached, Pantry, Quartz Counters, Recessed Lighting, Primary Suite, Walk-In Pantry
      • Flooring: Carpet, Tile, Wood
      • Doors: Sliding Doors
      • Windows: Double Pane Windows
      • Has fireplace: Yes
      • Fireplace features: Family Room, Gas, Living Room, Primary Bedroom
      • Common walls with other units/homes: No Common Walls
      Interior area
      • Total interior livable area: 2,958 sqft

      Property

      Parking
      • Total spaces: 3
      • Parking features: Concrete, Door-Multi, Direct Access, Driveway, Garage, Garage Door Opener
      • Attached garage spaces: 3
      Features
      • Levels: Two
      • Stories: 2
      • Entry location: Front Door
      • Patio & porch: Brick, Patio
      • Exterior features: Rain Gutters
      • Pool features: Association
      • Has spa: Yes
      • Spa features: Association
      • Has view: Yes
      • View description: Park/Greenbelt
      Lot
      • Size: 5,100 Square Feet
      • Features: Back Yard, Cul-De-Sac, Front Yard, Sprinklers In Rear, Sprinklers In Front, Lawn, Landscaped, Sprinklers Manual, Yard
      Details
      • Parcel number: 32014127
      • Special conditions: Standard

      Construction

      Type & style
      • Home type: SingleFamily
      • Property subtype: Single Family Residence
      Condition
      • Updated/Remodeled,Turnkey
      • New construction: No
      • Year built: 1976

      Utilities & green energy

      • Sewer: Public Sewer
      • Water: Public

      Community & HOA

      Community
      • Features: Park, Suburban, Sidewalks
      • Security: Carbon Monoxide Detector(s), Smoke Detector(s)
      • Subdivision: Country Hills Estates (Che)
      HOA
      • Has HOA: Yes
      • Amenities included: Sport Court, Dog Park, Barbecue, Picnic Area, Pool, Spa/Hot Tub, Tennis Court(s)
      • HOA fee: $163 monthly
      • HOA name: Community Association of Country Hills
      • HOA phone: 800-665-2149
      Location
      • Region: Brea

      Financial & listing details

      • Price per square foot: $438/sqft
      • Tax assessed value: $643,921
      • Annual tax amount: $7,606
      • Date on market: 8/12/2026
      • Cumulative days on market: 3 days
      • Listing terms: Cash,Conventional

        Estimated market value

        $1,301,200

        $1.24M - $1.37M

        $5,317/mo

        Price history

        DateEventPrice
        8/12/2026Listed for sale$1,295,000$438/sqft
        Source: CRMLS #PW26176474 Report a problem

        Public tax history

        YearProperty taxesTax assessment
        2025$7,606 +5.1%$643,921 +2%
        2024$7,234 +2.8%$631,296 +2%
        2023$7,034 +1%$618,918 +2%
        2022$6,967 +1.9%$606,783 +2%
        2021$6,836 +0.7%$594,886 +1%
        2020$6,790 $588,787 +2%
        2019$6,790 +2.8%$577,243 +2%
        2018$6,606 +3.5%$565,925 +2%
        2017$6,381 $554,829 +2%
        2016$6,381 +2%$543,950 +1.5%
        2015$6,254 +4.5%$535,780 +2%
        2014$5,987 $525,285 +0.5%
        2013-- $522,911 +2%
        2012-- $512,658 +2%
        2011-- $502,606 +0.8%
        2010-- $498,850 -0.2%
        2009-- $500,036 +2%
        2008-- $490,232 +2%
        2007-- $480,620 +2%
        2006-- $471,197 +2%
        2005-- $461,958 +2%
        2004-- $452,900 +1.9%
        2003-- $444,600 +2%
        2002-- $435,883 +24.5%
        2001$3,743 -0.4%$350,000 +1.4%
        2000$3,759 $345,000
        Find assessor info on the county website

        Monthly payment

        Est. payment

        Payment breakdown

        Explore the cost of this home by adjusting the details. Changes won't be saved.
        All calculations are estimates and provided by Zillow, Inc. for informational purposes only. Actual amounts may vary.
        HOA fees may include property taxes on listings classified as Co-Ops. Contact the listing agent and/or owner for fee details.
        See how much you could borrow to make a competitive offer.

        Climate risks

        Neighborhood: 92821

        Getting around

        44 / 100
        Car-Dependent
        45 / 100
        Somewhat Bikeable

        Nearby schools

        GreatSchools rating
        Schools provided by the listing agent
        • Elementary: Country Hills
        • Middle: Brea
        • High: Brea Olinda

        Source: CRMLS. This data may not be complete. We recommend contacting the local school district to confirm school assignments for this home.

        A local agent can set up tours, give advice and negotiate with sellers.

        Browse local experts

        Similar homes

            • Local buyer's agents are ready to help