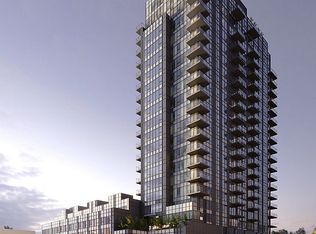
Set along Brooklyn's tranquil southwestern shoreline, Bayview Courtyard rises as a striking glass-façade tower just steps from Bensonhurst Park and the open waterfront. Residence 10B, part of the Serhant Collection at Bayview, offers a beautifully proportioned two-bedroom, two-bathroom layout designed for effortless everyday living and elevated entertaining alike.
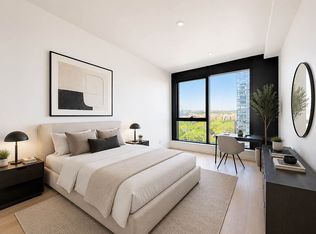
A gracious entry unfolds into an expansive great room, where the open living and dining area is anchored by a sleek, fully equipped kitchen and extends out to a private balcony, the perfect perch for morning coffee or evening skylines. The primary suite offers a peaceful retreat with its own en-suite bath and ample closet space, while the second bedroom is generously sized and thoughtfully separated for privacy, ideal for guests, family, or a home office. In-unit washer/dryer, refined finishes, and abundant natural light complete the home.
Residents of Bayview Courtyard enjoy access to over 70,000 square feet of resort-caliber amenities, including a 50-foot indoor heated swimming pool with lifeguard, a 2,000-square-foot state-of-the-art fitness center, yoga and Pilates studio, indoor children's playroom, landscaped rooftop terrace with panoramic views, zen outdoor relaxation terrace, residents' lounge and coffee bar, outdoor grilling and garden spaces, a mini dog park, 24-hour attended lobby with concierge and doorman service, on-site valet parking, bicycle storage, and private storage units.
More than a residence, Bayview Courtyard is a full-service lifestyle destination where waterfront serenity meets refined city convenience.
Schedule your private tour of Residence 10B, part of the Serhant Collection at Bayview, today.
Active
$850,000
2286 Cropsey Ave #10B, Brooklyn, NY 11214
2beds
889sqft
Condominium
Built in 2023
-- sqft lot
$839,000 Zestimate®
$956/sqft
$735/mo HOA
What's special
Abundant natural lightTwo-bedroom two-bathroom layoutExpansive great roomMini dog parkPrivate balconyGracious entryZen outdoor relaxation terrace
- 5 days |
- 258 |
- 11 |
Likely to sell faster than
Zillow last checked:
Listing updated:
Listed by:
SERHANT. 718-709-1090,
Jason Tsalkas,
Kenneth Liu
Source: StreetEasy,MLS#: S1840476
Facts & features
Interior
Bedrooms & bathrooms
- Bedrooms: 2
- Bathrooms: 2
- Full bathrooms: 2
Rooms
- Room types: Bike Room, Childrens Playroom, Package Room
Cooling
- Central Air
Appliances
- Included: Dishwasher, Washer/Dryer
Features
- Flooring: Hardwood
- Has fireplace: No
Interior area
- Total structure area: 889
- Total interior livable area: 889 sqft
Property
Parking
- Parking features: Garage
- Has garage: Yes
Features
- Patio & porch: Other
- Exterior features: Courtyard, Balcony
- Pool features: Swimming Pool
- Has view: Yes
- View description: City, Skyline, Water
- Has water view: Yes
- Water view: Water
Details
- Parcel number: 064711116
- Special conditions: Sponsor Unit
Construction
Type & style
- Home type: Condo
- Property subtype: Condominium
Condition
- Year built: 2023
Community & HOA
Community
- Features: Doorman
- Security: Doorman
- Subdivision: Gravesend
HOA
- Has HOA: Yes
- Amenities included: Roof Deck, Fitness Center, Elevator(s), Concierge
- Services included: Maintenance
- HOA fee: $735 monthly
Location
- Region: Brooklyn
Financial & listing details
- Price per square foot: $956/sqft
- Tax assessed value: $202,931
- Annual tax amount: $11,412
- Date on market: 8/1/2026
Estimated market value
$839,000
$797,000 - $881,000
$3,796/mo
Price history
| Date | Event | Price |
|---|---|---|
| 8/1/2026 | Listed for sale | $850,000-4.7%$956/sqft |
Source: StreetEasy #S1840476 Report a problem | ||
| 10/10/2025 | Listing removed | $892,000$1,003/sqft |
Source:  BNYMLS #495084 Report a problem BNYMLS #495084 Report a problem | ||
| 8/17/2025 | Listed for sale | $892,000$1,003/sqft |
Source: BNYMLS #495084 Report a problem | ||
Public tax history
| Year | Property taxes | Tax assessment |
|---|---|---|
| 2025 | $11,359 | $91,319 |
Find assessor info on the county website
Monthly payment
Climate risks
Neighborhood: Gravesend
Nearby schools
GreatSchools rating
- 10/10P.S. 101 the VerrazanoGrades: PK-5Distance: 0.3 mi
- 9/10Is 281 Joseph B CavallaroGrades: 6-8Distance: 0.2 mi
- 2/10High School Of Sports ManagementGrades: 9-12Distance: 0.6 mi
- $722,000-- bd-- ba770 sqft2286 Cropsey Ave #19G, Brooklyn, NY 11214Off Market
- $683,0001 bd1 ba544 sqft2286 Cropsey Ave #20C, Brooklyn, NY 11214For Sale
- $911,300-- bd-- ba889 sqft2286 Cropsey Ave #20A, Brooklyn, NY 11214Off Market
- $1,081,8452 bd2 ba946 sqft2286 Cropsey Ave #20F, Brooklyn, NY 11214Sold

- $957,0002 bd2 ba889 sqft2286 Cropsey Ave #21A, Brooklyn, NY 11214For Sale
- $1,395,0003 bd3 ba1.6k sqft2286 Cropsey Ave #21B, Brooklyn, NY 11214For Sale
- $2,998,0004 bd4 ba2.3k sqft2286 Cropsey Ave #22E, Brooklyn, NY 11214For Sale
- $720,100-- bd-- ba770 sqft2286 Cropsey Ave #21G, Brooklyn, NY 11214Off Market
- $836,000-- bd-- ba770 sqft2286 Cropsey Ave #21H, Brooklyn, NY 11214Off Market
A local agent can set up tours, give advice and negotiate with sellers.
Similar homes
- $852,6002 bd2 ba770 sqftBayview Courtyard, Brooklyn, NY 11214Active
 MLS ID #S1836574, Avishag Iluz, Listing by: Highline Residential. StreetEasy
 - $918,0002 bd2 ba946 sqftBayview Courtyard, Brooklyn, NY 11214ActiveMLS ID #S1815417, Kevin Ma, Listing by: Bayview Marketing Group. StreetEasy
- $683,0001 bd1 ba544 sqftBayview Courtyard, Brooklyn, NY 11214ActiveMLS ID #S1804006, Kevin Ma, Listing by: EXP Realty. StreetEasy
- $999,0002 bd2 ba1.1k sqftOcean 24 Condominium, Brooklyn, NY 11218Active
 MLS ID #S1837755, Chana Ofek, Listing by: SERHANT.. StreetEasy
 - $999,0002 bd2 ba1.2k sqftOcean 24 Condominium, Brooklyn, NY 11218ActiveMLS ID #S1837756, Chana Ofek, Listing by: SERHANT.. StreetEasy
- $699,0001 bd1 ba685 sqftOcean 24 Condominium, Brooklyn, NY 11218ActiveMLS ID #S1838805, Irine Blyumin, Listing by: Corcoran. StreetEasy
- $799,0002 bd2 ba978 sqftMaple Crown Condominium, Brooklyn, NY 11225ActiveMLS ID #S1835181, Josiah Hyatt, Listing by: Corcoran. StreetEasy
- $883,5392 bd2 ba773 sqftThe Prince, Flushing, NY 11354ActiveMLS ID #S1827066, Zihui Huang, Listing by: Acre NY Realty Inc. StreetEasy
- $895,0001 bd1 ba724 sqftCmx Tower, Long Island City, NY 11101ActiveMLS ID #S1840775, Martin Garcia, Listing by: Charney Real Estate LLC. StreetEasy
- $870,0002 bd2 ba935 sqftThe Eleven2, Brooklyn, NY 11207ActiveMLS ID #S1823860, Lauren Schaffer, Listing by: Compass. StreetEasy
- $885,6542 bd2 ba781 sqftThe Prince, Flushing, NY 11354ActiveMLS ID #S1826991, Zihui Huang, Listing by: Acre NY Realty Inc. StreetEasy
- $665,0002 bd2 ba843 sqftThe Ocean Manor Condominium, Brooklyn, NY 11229ActiveMLS ID #S1829643, Igor Libo, Listing by: Ilite Realty Inc. StreetEasy
- $890,2662 bd2 ba768 sqftThe Prince, Flushing, NY 11354ActiveMLS ID #S1827047, Zihui Huang, Listing by: Acre NY Realty Inc. StreetEasy
- $839,0002 bd1 ba661 sqftNusun Tower, Flushing, NY 11355ActiveMLS ID #S1820353, Li Barbie Li, Listing by: B Square Realty. StreetEasy
- $933,0002 bd2 ba993 sqftThe Armstrong, New York, NY 10030ActiveMLS ID #S1836438, Oshawn Vogan, Listing by: SERHANT.. StreetEasy
- $938,7312 bd2 ba773 sqftThe Prince, Flushing, NY 11354ActiveMLS ID #S1827165, Zihui Huang, Listing by: Acre NY Realty Inc. StreetEasy
- $1,049,0001 bd1 ba812 sqftThe Brooklyn Grove, Brooklyn, NY 11217ActiveMLS ID #S1834145, Zihui Huang, Listing by: Acre NY Realty Inc. StreetEasy
- $1,095,0002 bd2 ba1k sqft1807 66th St #7A, Brooklyn, NY 11204ActiveMLS ID #S1796170, Kevin Ma, Listing by: EXP Realty. StreetEasy
- $1,035,0002 bd2 ba1.1k sqftOne Jones Park, Jersey City, NJ 07302New ConstructionHCMLS
- $955,6322 bd2 ba781 sqftThe Prince, Flushing, NY 11354ActiveMLS ID #S1827178, Zihui Huang, Listing by: Acre NY Realty Inc. StreetEasy
