Skip main navigation
For sale
  • $450,000

    2286 Dawnville Beaverdale Rd NE, Dalton, GA 30721

    5beds
    3,527sqft
    Single Family Residence
    Built in 1977
    4.98 Acres Lot
    $434,900 Zestimate®
    $128/sqft
    $-- HOA

    What's special

    In-ground poolSeparate denDedicated officePrivate settingSpacious floor planGenerous layout
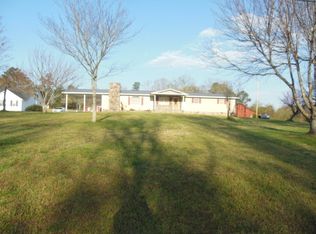
    Situated on 4.98 private acres, this 5BD/3BA brick home offers an in-ground pool and a 60' x 30' workshop with four bays and 3-phase power. Inside, the spacious floor plan includes a dedicated office, formal living room, and separate den, providing flexibility for entertaining, working from home, or everyday living. The home has been well maintained and retains much of its original character, offering the perfect opportunity for a new owner to update and customize the space to fit their style while enjoying its solid construction and generous layout. Whether you're looking for room to spread out, space for hobbies or simply a private setting, this property delivers. Located in the Beaverdale/NWMS/Coahulla Creek school district. Private schools systems also available in area!
    20 days
    |
    1,784
    |
    335
    |

    Zillow last checked:

    Listing updated:

    Listed by:

    Mandy Blankenship 706-264-1212,

    Keller Williams Realty

    Source: Greater Chattanooga Realtors,MLS#: 1539964

      Facts & features

      Interior

      Bedrooms & bathrooms
      • Bedrooms: 5
      • Bathrooms: 3
      • Full bathrooms: 3
      Primary bedroom
      • Level: Second
      Bedroom
      • Level: First
      Bedroom
      • Level: First
      Bedroom
      • Level: Second
      Bedroom
      • Level: Second
      Bathroom
      • Level: First
      Bathroom
      • Level: Second
      Bathroom
      • Level: Second
      Bonus room
      • Level: First
      Den
      • Level: First
      Dining room
      • Level: First
      Kitchen
      • Level: First
      Laundry
      • Level: Second
      Living room
      • Level: First
      Heating
      • Central
      Cooling
      • Central Air
      Appliances
      • Included: Built-In Range, Dishwasher, Microwave, Wall Oven
      • Laundry: Laundry Room, Upper Level
      Features
      • Flooring: Carpet, Vinyl
      • Basement: Crawl Space
      • Number of fireplaces: 2
      • Fireplace features: Den, Gas Log, Primary Bedroom, Wood Burning
      Interior area
      • Total structure area: 3,527
      • Total interior livable area: 3,527 sqft
      • Finished area above ground: 3,527

      Property

      Parking
      • Total spaces: 2
      • Parking features: Garage, Gravel
      • Attached garage spaces: 2
      Features
      • Levels: One and One Half
      • Patio & porch: Deck, Porch - Covered
      • Exterior features: Other
      • Pool features: In Ground
      • Fencing: Chain Link
      Lot
      • Size: 4.98 Acres
      • Features: Private, Secluded
      Details
      • Parcel number: 1028907000

      Construction

      Type & style
      • Home type: SingleFamily
      • Architectural style: Other
      • Property subtype: Single Family Residence
      Materials
      • Brick
      • Foundation: Block
      • Roof: Composition
      Condition
      • New construction: No
      • Year built: 1977

      Utilities & green energy

      • Sewer: Septic Tank
      • Water: Public
      • Utilities for property: Electricity Available, Water Available

      Community & HOA

      Community
      • Features: None
      • Subdivision: None
      HOA
      • Has HOA: No
      Location
      • Region: Dalton

      Financial & listing details

      • Price per square foot: $128/sqft
      • Tax assessed value: $490,280
      • Annual tax amount: $1,922
      • Date on market: 8/20/2026
      • Listing terms: Cash,Conventional,FHA,USDA Loan,VA Loan
      • Road surface type: Paved

        Estimated market value

        $434,900

        $413,000 - $457,000

        $3,489/mo

        Price history

        DateEventPrice
        8/20/2026Listed for sale$450,000$128/sqft
        Source: Greater Chattanooga Realtors #1539964 Report a problem
        8/13/2026Pending sale$450,000$128/sqft
        Source: Carpet Capital AOR #136123 Report a problem
        8/3/2026Listed for sale$450,000-18.2%$128/sqft
        Source: Carpet Capital AOR #136123 Report a problem
        6/8/2026Listing removed$550,000$156/sqft
        Source: Greater Chattanooga Realtors #1527439 Report a problem
        3/11/2026Price change$550,000-12%$156/sqft
        Source: Greater Chattanooga Realtors #1527439 Report a problem
        1/28/2026Listed for sale$625,000+177.8%$177/sqft
        Source: Carpet Capital AOR #132767 Report a problem
        12/1/2005Sold$225,000$64/sqft
        Source: Public Record Report a problem

        Public tax history

        YearProperty taxesTax assessment
        2025$1,930 +12.1%$196,112 +36.6%
        2024$1,722 +29.7%$143,612 +21.1%
        2023$1,328 +54.2%$118,582 +22.4%
        2022$861 -17.2%$96,880
        2021$1,040 -3.6%$96,880
        2020$1,078 -3.4%$96,880
        2019$1,117 +14.3%$96,880 +2.5%
        2018$977 +2.9%$94,498
        2017$950 +20.8%$94,498 +7.4%
        2016$786 $87,986 +1.4%
        2014$786 +46%$86,740 -3.7%
        2013$538 $90,092
        2012-- --
        2011-- --
        2010-- --
        2009-- --
        Find assessor info on the county website

        Monthly payment

        Est. payment

        Payment breakdown

        Explore the cost of this home by adjusting the details. Changes won't be saved.
        All calculations are estimates and provided by Zillow, Inc. for informational purposes only. Actual amounts may vary.
        HOA fees may include property taxes on listings classified as Co-Ops. Contact the listing agent and/or owner for fee details.
        See how much you could borrow to make a competitive offer.

        Climate risks

        Neighborhood: 30721

        Getting around

        5 / 100
        Car-Dependent
        12 / 100
        Somewhat Bikeable

        Nearby schools

        GreatSchools rating
        Schools provided by the listing agent
        • Elementary: Beaverdale Elem
        • Middle: North Whitfield Middle
        • High: Coahulla Creek

        Source: Greater Chattanooga Realtors. This data may not be complete. We recommend contacting the local school district to confirm school assignments for this home.

        A local agent can set up tours, give advice and negotiate with sellers.

        A local lender can help you make sure your offer is ready when you are.

        Browse local experts

        Similar homes