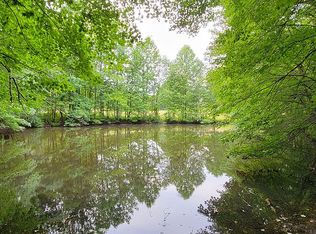
Welcome to 2286 Duvall a stunning country estate set upon eight acres in Western Howard County with beautiful pastoral views. This property is ideal for multi-generational living or could easily generate rental income as it offers a main home, spacious guest cottage, an additional separate apartment, large detached garage and spacious barn with a heated workshop and entertainment "party barn" space. The main home has been completely renovated and absolutely sparkles with a gorgeous new kitchen and spacious living room as well as cozy family room that feels like a cabin. The main level features a large office and has been freshly painted throughout. The primary suite is also fully renovated and located conveniently on the main level with an attached bathroom that has undergone a full update. Upstairs are two bedrooms, a large loft that could be a fourth bedroom, and a full bathroom also updated. The home boasts a newer roof and state of the art HVAC system and fresh air exchange system. Outside, there is a massive deck with views of the pastures and a gunite saltwater pool installed in 2017 perfect for unwinding after a long day. The guest house is adjacent to the main home and offers the perfect accommodation for visiting friends and family or rent it for monthly income! This adorable house features its own spacious kitchen, living room, laundry, and large bedroom with sitting room upstairs. The detached garage features yet another living space with a fully separate one bedroom apartment with its own kitchenette and dining space and large deck. Love to work on cars or need a workshop for your creative projects? The detached garage is heated and also features a powder room so you can tinker for hours. Last but certainly not least is the barn which has been lovingly restored and features several distinct spaces from the large party barn with custom built bar to the fully enclosed heated workshop with concrete floors and a spacious loft. While currently not housing animals, the barn could easily have stall kits added to allow for horses, pigs, goats or chickens again. All of this is secluded at the end of a long driveway and backs to trees offering a tranquil retreat where you can garden, farm, and entertain for years to come.
Sold for $1,020,000
Zillow last checked:
Listing updated:
Bought with:
Stephanie Maric, 594071
Long & Foster Real Estate, Inc.
Source: Bright MLS,MLS#: MDHW2033740
Price history
| Date | Event | Price |
|---|---|---|
| 1/25/2024 | Sold | $1,020,000+2%$366/sqft |
Source:  Bright MLS #MDHW2033740 Report a problem Bright MLS #MDHW2033740 Report a problem | ||
| 12/12/2023 | Contingent | $1,000,000$358/sqft |
Source: Bright MLS #MDHW2033740 Report a problem | ||
| 12/7/2023 | Listed for sale | $1,000,000+53.8%$358/sqft |
Source: Bright MLS #MDHW2033740 Report a problem | ||
| 9/11/2015 | Sold | $650,000+61.3%$233/sqft |
Source:  Long & Foster Broker Feed #1000847771_100 Report a problem Long & Foster Broker Feed #1000847771_100 Report a problem | ||
| 1/3/2003 | Sold | $403,000$144/sqft |
Source: Public Record Report a problem | ||
Get a cash offer in 3 minutes
Find out how much your home could sell for in as little as 3 minutes with a no-obligation cash offer.
Estimated market value
$1,122,000
