Charming 3-Bedroom, 3-Bath Home with Walkout Basement nestled on a serene, 4.32 acre wooded lot. This stunning rural retreat offers an abundance of space, boasting nearly 3500 s/f of finished space, privacy, and craftsmanship. Featuring a full, partially finished walkout basement, this home boasts a beautiful mix of natural woodwork, modern amenities, and thoughtful design.The open-concept main floor is perfect for entertaining, highlighted by a wooden, vaulted ceiling, a 3-story spiral staircase, and 3 sets of 8' glass patio doors that fill the space with natural light and provide seamless access to the outdoors. The spacious master suite, located on the main level, includes an en-suite bathroom with a curb-less tiled shower and private deck access. A finished attic loft adds additional living space. The third bedroom features a custom-built corner desk with upper cabinets, ideal for a home office or study. Ample storage can be found throughout all three floors of the home. Laundry rooms located on the main floor and in the basement. The property is a nature lover’s dream, with a winding driveway, creek access, and plenty of space for outdoor activities. The oversized two-car garage and 48x32 pole building with a 15x32 wood shop provide plenty of room for vehicles, tools, and projects. New windows and siding (2022), a newer furnace, and patio doors offer peace of mind with modern updates. Enjoy outdoor living with walkout decks from the master suite, dining room, and great room, all surrounded by the beauty of this tranquil, rolling landscape. This property combines rural charm with modern conveniences, making it the perfect retreat for those seeking a peaceful country lifestyle.
Closed
$416,000
2286 E 550 S #57, Churubusco, IN 46723
3beds
3,453sqft
Single Family Residence
Built in 1981
4.32 Acres Lot
$512,300 Zestimate®
$--/sqft
$2,357 Estimated rent
Home value
$512,300
$476,000 - $558,000
$2,357/mo
Zestimate® history
Owner options
List your home for rent
$2,357/mo
Rent Zestimate®
Find your next renter with Zillow Rental Manager. Plus, with online applications, you can quickly screen prospective tenants – for free.
$2,357/mo
Rent Zestimate®
Refinance and save
$2,518/mo
Est. payment
Refinancing to a lower rate could help reduce your monthly payments and save thousands over the life of the loan.
$2,518/mo
Est. payment
Explore your selling options
Work with a Zillow partner agent
Leverage their expertise and Zillow's premium Showcase listings to get your home seen by more buyers.
Get startedList with your own agent
Get your home in front of millions of buyers by listing it on Zillow.
Learn how to do itSell it yourself
Take full control of how buyers see your home on Zillow by listing For Sale by Owner (FSBO).
List your homeWhat's special
Zillow last checked:
Listing updated:
Listed by:
Lee Prescott lee.prescott@kw.com,
Keller Williams Realty Group
Bought with:
Alan Scherer, RB15001454
North Eastern Group Realty
Source: IRMLS,MLS#: 202435353
Facts & features
Interior
Bedrooms & bathrooms
- Bedrooms: 3
- Bathrooms: 3
- Full bathrooms: 3
- Main level bedrooms: 3
Bedroom 1
- Level: Main
Bedroom 2
- Level: Main
Dining room
- Level: Main
- Area: 156
- Dimensions: 13 x 12
Kitchen
- Level: Main
- Area: 104
- Dimensions: 13 x 8
Living room
- Level: Main
- Area: 272
- Dimensions: 17 x 16
Heating
- Oil, Propane Tank Owned
Cooling
- Central Air, Ceiling Fan(s)
Appliances
- Included: Dishwasher, Refrigerator, Washer, Electric Cooktop, Dryer-Electric, Oven-Built-In, Electric Oven, Electric Water Heater, Water Softener Owned
- Laundry: Electric Dryer Hookup, Washer Hookup
Features
- Vaulted Ceiling(s), Entrance Foyer, Natural Woodwork, Wet Bar, Stand Up Shower, Tub/Shower Combination
- Flooring: Carpet, Laminate, Ceramic Tile
- Basement: Full,Walk-Out Access,Partially Finished,Concrete,Sump Pump
- Attic: Walk-up
- Number of fireplaces: 1
- Fireplace features: 1st Bdrm, Wood Burning
Interior area
- Total structure area: 4,356
- Total interior livable area: 3,453 sqft
- Finished area above ground: 2,673
- Finished area below ground: 780
Property
Parking
- Total spaces: 2
- Parking features: Attached, Asphalt
- Attached garage spaces: 2
- Has uncovered spaces: Yes
Accessibility
- Accessibility features: ADA Features
Features
- Levels: One
- Stories: 1
- Patio & porch: Deck, Porch Florida
- Exterior features: Workshop
Lot
- Size: 4.32 Acres
- Features: Few Trees, Rolling Slope, 3-5.9999, Rural
Details
- Additional structures: Pole/Post Building
- Parcel number: 572033300006.000007
Construction
Type & style
- Home type: SingleFamily
- Architectural style: Contemporary
- Property subtype: Single Family Residence
Materials
- Vinyl Siding
- Roof: Asphalt
Condition
- New construction: No
- Year built: 1981
Utilities & green energy
- Sewer: Septic Tank
- Water: Well
Green energy
- Energy efficient items: Water Heater, Windows
Community & HOA
Community
- Security: Smoke Detector(s)
- Subdivision: None
Location
- Region: Churubusco
Financial & listing details
- Tax assessed value: $400,800
- Annual tax amount: $2,423
- Date on market: 9/13/2024
- Listing terms: Cash,Conventional
Price history
| Date | Event | Price |
|---|---|---|
| 10/18/2024 | Sold | $416,000-0.9% |
Source:  IRMLS #202435353 Report a problem IRMLS #202435353 Report a problem | ||
| 9/26/2024 | Pending sale | $419,900 |
Source: IRMLS #202435353 Report a problem | ||
| 9/13/2024 | Listed for sale | $419,900 |
Source: IRMLS #202435353 Report a problem | ||
Public tax history
| Year | Property taxes | Tax assessment |
|---|---|---|
| 2025 | $2,493 +3.1% | $400,800 +16.1% |
| 2024 | $2,418 -3.4% | $345,100 +4.9% |
| 2023 | $2,503 +12.1% | $328,900 +5.4% |
| 2022 | $2,233 -4.2% | $312,000 +9% |
| 2021 | $2,330 -1% | $286,300 +2.5% |
| 2020 | $2,354 -1.5% | $279,300 +1.6% |
| 2019 | $2,391 +27% | $274,900 +3.3% |
| 2018 | $1,883 +12.3% | $266,200 +1% |
| 2017 | $1,677 +14.1% | $263,500 +6% |
| 2016 | $1,469 +3.8% | $248,600 +7.9% |
| 2014 | $1,416 -6.3% | $230,300 -2.4% |
| 2013 | $1,511 +9% | $235,900 +13.3% |
| 2012 | $1,386 +14.7% | $208,200 -0.2% |
| 2011 | $1,208 -23.9% | $208,600 -3.5% |
| 2010 | $1,588 -2.9% | $216,200 -5.1% |
| 2009 | $1,636 +28.2% | $227,900 +0.3% |
| 2007 | $1,276 | $227,300 +5.2% |
| 2006 | -- | $216,000 +3.2% |
| 2005 | -- | $209,300 |
Find assessor info on the county website
Neighborhood: 46723
Nearby homes
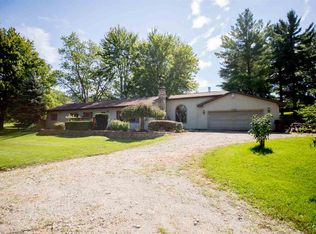
- $358,0003 bd2 ba2k sqft2222 E 550 S #57, Churubusco, IN 46723Off Market
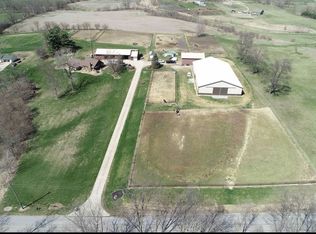
- $384,5002 bd2 ba1.7k sqft2218 E 550 S #57, Churubusco, IN 46723Off Market
- $575,6004 bd3 ba2.9k sqft2321 E 550 S #57, Churubusco, IN 46723Off Market
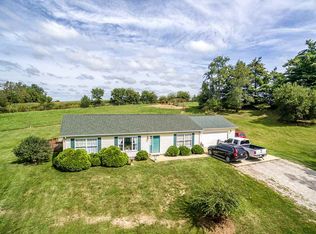
- $255,6003 bd2 ba1.4k sqft2301 E 550 S #57, Churubusco, IN 46723Off Market
- $414,10016.4 Acres2195 E 550 S #57, Churubusco, IN 46723Off Market
- $295,3003 bd2 ba1.5k sqft2176 E 550 S #57, Churubusco, IN 46723Off Market
- $679,0003 bd3 ba3.6k sqft3367 E 550 S-57, Churubusco, IN 46723Off Market
- $781,1003 bd3 ba2.5k sqft2455 E 550 S, Churubusco, IN 46723Off Market
Nearby schools
GreatSchools rating
- 7/10Churubusco Elementary SchoolGrades: PK-5Distance: 4.1 mi
- 6/10Churubusco Jr-Sr High SchoolGrades: 6-12Distance: 4 mi
Schools provided by the listing agent
- Elementary: Churubusco
- Middle: Churubusco Jr/Sr
- High: Churubusco Jr/Sr
- District: Smith-Green Community
Source: IRMLS. This data may not be complete. We recommend contacting the local school district to confirm school assignments for this home.


Get pre-qualified for a loan
At Zillow Home Loans, we can pre-qualify you in as little as 5 minutes with no impact to your credit score.An equal housing lender. NMLS #10287.
Sell for more on Zillow
Get a Zillow Showcase℠ listing at no additional cost and you could sell for .
$512,300
2% more
+$10,246
With Zillow Showcase(estimated)
$522,546
- Indiana
- Noble County
- Churubusco
- 46723
- 2286 E 550 S Unit 57
Nearby cities
Nearby zip codes
Other Churubusco Topics
