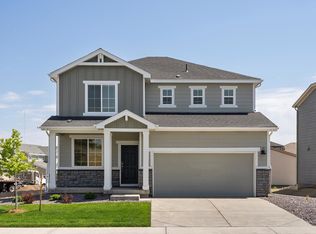
Welcome home to this spacious 3-bedroom, 2.5-bath two-story home! Step inside to an impressive living room with soaring ceilings that create a bright, open feel and allow natural light to fill the space. The open-concept floor plan flows seamlessly into the spacious kitchen and dining area, making it perfect for everyday living and entertaining. Hardwood flooring extends through the entry, kitchen, and dining areas, adding warmth throughout the main level. Upstairs, the primary suite features a spacious 5-piece bath complete with a relaxing soaker tub.Step outside to enjoy the covered back patio, offering a great spot for morning coffee, summer dinners, or simply relaxing outdoors. Additional highlights include central A/C, an oversized 3-car tandem garage with plenty of room for vehicles, storage, and toys, plus an unfinished basement offering even more possibilities for future living space. The location adds even more to love, with convenient access to Windsor-area trails, shopping and dining at Centerra, and easy access to I-25 for commuting throughout Northern Colorado. With dramatic ceilings, an open layout, covered outdoor space, an oversized garage, and room to expand, this home offers a wonderful combination of comfort, function, and convenience. **Seller concessions are offered-ask for details!**
For sale
$489,000
2286 Golden Way, Windsor, CO 80550
3beds
3baths
2,420sqft
Single Family Residence
Built in 2024
6,452 Square Feet Lot
$485,800 Zestimate®
$202/sqft
$-- HOA
What's special
Oversized garageCovered back patioRelaxing soaker tubDramatic ceilingsOpen-concept floor planOpen layoutCovered outdoor space
- 2 days
- 404
- 74
Likely to sell faster than
Zillow last checked:
Listing updated:
Listed by:
Shavonn Janes 970-581-8838,
eXp Realty LLC
Source: IRES as distributed by MLS GRID,MLS#: 1069469
Facts & features
Interior
Bedrooms & bathrooms
- Bedrooms: 3
- Bathrooms: 3
Primary bedroom
- Description: Carpet
- Features: Tub+Shower Primary
- Level: Upper
- Area: 238 Square Feet
- Dimensions: 14 x 17
Bedroom 2
- Description: Carpet
- Level: Upper
- Area: 110 Square Feet
- Dimensions: 10 x 11
Bedroom 3
- Description: Carpet
- Level: Upper
- Area: 130 Square Feet
- Dimensions: 10 x 13
Dining room
- Description: Wood
- Area: 140 Square Feet
- Dimensions: 10 x 14
Kitchen
- Description: Wood
- Level: Main
- Area: 154 Square Feet
- Dimensions: 11 x 14
Laundry
- Description: Vinyl
- Level: Upper
- Area: 54 Square Feet
- Dimensions: 9 x 6
Living room
- Description: Carpet
- Area: 270 Square Feet
- Dimensions: 15 x 18
Heating
- Forced Air
Cooling
- Central Air
Appliances
- Included: Electric Range, Dishwasher, Refrigerator
Features
- Eat-in Kitchen
- Basement: Unfinished
Interior area
- Total structure area: 1,738
- Total interior livable area: 2,420 sqft
- Finished area above ground: 1,738
Property
Parking
- Total spaces: 3
- Parking features: Attached
- Attached garage spaces: 3
- Details: Attached
Features
- Levels: Two
- Stories: 2
- Patio & porch: Patio
- Exterior features: Sprinkler System
- Fencing: Fenced
Lot
- Size: 6,452 Square Feet
Details
- Parcel number: R8982787
- Zoning: RES
- Special conditions: Private Owner
Construction
Type & style
- Home type: SingleFamily
- Property subtype: Single Family Residence
Materials
- Frame
- Roof: Composition
Condition
- New construction: No
- Year built: 2024
Utilities & green energy
- Utilities for property: Natural Gas Available
Community & HOA
Community
- Subdivision: Ravina
HOA
- Has HOA: No
Location
- Region: Windsor
Financial & listing details
- Price per square foot: $202/sqft
- Tax assessed value: $479,239
- Annual tax amount: $4,284
- Date on market: 9/25/2026
- Listing terms: Cash,Conventional,FHA,VA Loan
- Exclusions: Clothes Washer and Dryer, Freezer/Fridge in Garage
Estimated market value
$485,800
$462,000 - $510,000
$3,028/mo
Price history
| Date | Event | Price |
|---|---|---|
| 9/25/2026 | Listed for sale | $489,000+0.3%$202/sqft |
Source:  IRES as distributed by MLS GRID #1069469 Report a problem IRES as distributed by MLS GRID #1069469 Report a problem | ||
| 9/25/2024 | Sold | $487,327$201/sqft |
Source:  REcolorado as distributed by MLS GRID #IR1010211 Report a problem REcolorado as distributed by MLS GRID #IR1010211 Report a problem | ||
| 8/12/2024 | Pending sale | $487,327$201/sqft |
Source: REcolorado as distributed by MLS GRID #IR1010211 Report a problem | ||
| 8/8/2024 | Price change | $487,327-1.4%$201/sqft |
Source: IRES as distributed by MLS GRID #1010211 Report a problem | ||
| 7/5/2024 | Price change | $494,250-2%$204/sqft |
Source: REcolorado as distributed by MLS GRID #IR1010211 Report a problem | ||
| 6/20/2024 | Price change | $504,250-1.9%$208/sqft |
Source: IRES as distributed by MLS GRID #1010211 Report a problem | ||
| 5/23/2024 | Listed for sale | $514,250$213/sqft |
Source: IRES as distributed by MLS GRID #1010211 Report a problem | ||
Public tax history
| Year | Property taxes | Tax assessment |
|---|---|---|
| 2026 | $4,284 +318.7% | $29,330 -2.1% |
| 2025 | $1,023 +11319.6% | $29,960 +309.3% |
| 2024 | $9 | $7,320 |
Find assessor info on the county website
Monthly payment
Est. payment
Payment breakdown
Explore the cost of this home by adjusting the details. Changes won't be saved.Climate risks
Neighborhood: 80550
Nearby schools
Schools provided by the listing agent
- Middle: Windsor
- High: Windsor
Source: IRES as distributed by MLS GRID. This data may not be complete. We recommend contacting the local school district to confirm school assignments for this home.
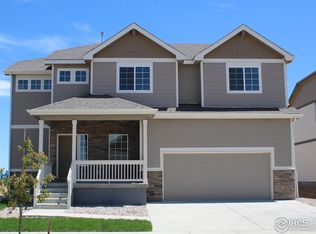



Similar homes
- $490,0004 bd3 ba2.2k sqft1662 Thrive Dr, Windsor, CO 80550For Sale
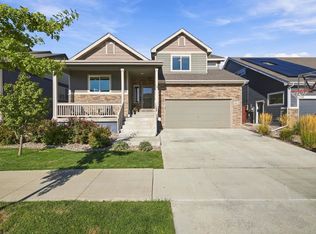
 MLS ID #1069361, Colleen Yoo, Group Harmony. IRES as distributed by MLS GRID
 - $480,0003 bd3 ba2.5k sqft2312 Golden Way, Windsor, CO 80550For Sale
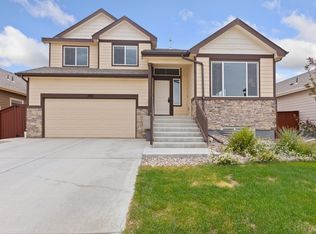 MLS ID #1065233, Cassie Purdy, eXp Realty - Loveland. IRES as distributed by MLS GRID
 - from $501,9903 bd3 ba1.8k sqftThe Pagosa Plan, Poudre Heights: The Lakes Collection, Windsor, CO 80550New Construction
 Meritage Homes
 - $459,0003 bd3 ba2.4k sqft149 Beacon Way, Windsor, CO 80550For Sale
 MLS ID #1069128, John Simmons, C3 Real Estate Solutions, LLC. IRES as distributed by MLS GRID
 - $479,9003 bd2 ba2.9k sqft1723 Thrive Dr, Windsor, CO 80550For SaleMLS ID #1068558, Rob Kittle, Kittle Real Estate. IRES as distributed by MLS GRID
- $535,0004 bd3 ba3.1k sqft507 Trailwood Cir, Windsor, CO 80550For SaleMLS ID #1069294, Laura Michaud, Kittle Real Estate. IRES as distributed by MLS GRID
- $495,0003 bd3 ba2.3k sqft1519 New Season Drive, Windsor, CO 80550For Sale
 MLS ID #8508784, Pam Weatherford, Colorado Springs Best Real Estate. REcolorado as distributed by MLS GRID
 - $499,9503 bd3 ba2.5k sqft1827 Abundance Dr, Windsor, CO 80550For SaleMLS ID #1065798, Dillan Ward, RE/MAX Alliance-FTC South. IRES as distributed by MLS GRID
- $505,0003 bd3 ba2.5k sqft1992 Thundercloud Drive, Windsor, CO 80550For SaleMLS ID #9337018, Katrina Hunt, LPT Realty. REcolorado as distributed by MLS GRID
- $580,0004 bd3 ba2.9k sqft2172 Grain Bin Ct, Windsor, CO 80550For SaleMLS ID #1067477, Val Miller, Kentwood RE Northern Prop Llc. IRES as distributed by MLS GRID
- $485,0004 bd2 ba1.9k sqft29 Walnut St, Windsor, CO 80550For SaleMLS ID #1068135, Vincent Sellers, eXp Realty LLC. IRES as distributed by MLS GRID
- $485,0003 bd2 ba3.1k sqft1884 Covered Bridge Pkwy, Windsor, CO 80550For SaleMLS ID #1064428, Jessica Harris, eXp Realty LLC. IRES as distributed by MLS GRID
- $442,5004 bd2 ba2k sqft906 Foothills Ct, Windsor, CO 80550For SaleMLS ID #1068783, Alexis Foster, Group Centerra. IRES as distributed by MLS GRID
- $500,0003 bd4 ba2.2k sqft246 Habitat Cir, Windsor, CO 80550For SaleMLS ID #1069059, Michael Tennessen, RE/MAX Alliance-Greeley. IRES as distributed by MLS GRID
- $599,0003 bd2 ba2.8k sqft1760 Clear Creek Ct, Windsor, CO 80550For SaleMLS ID #1068564, Raechel Drake, eXp Realty LLC. IRES as distributed by MLS GRID
- $579,5005 bd3 ba2.8k sqft2055 Vineyard Court, Windsor, CO 80550For SaleMLS ID #7203763, Trelora Realty Team, Trelora Realty, Inc.. REcolorado as distributed by MLS GRID
- $459,0003 bd2 ba2.5k sqft305 12th St, Windsor, CO 80550For SaleMLS ID #1063278, Stacey Aparicio, TopCO Realty. IRES as distributed by MLS GRID
- $580,0004 bd4 ba3.3k sqft1964 Golden Horizon Drive, Windsor, CO 80550For SaleMLS ID #4111904, Tara Jones, Opendoor Brokerage LLC. REcolorado as distributed by MLS GRID
- $467,5005 bd2 ba2.3k sqft610 Cornerstone Dr, Windsor, CO 80550For SaleMLS ID #1067554, Kailen Yost, Tallent Co. Real Estate. IRES as distributed by MLS GRID
