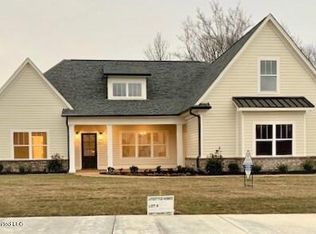
Welcome to this stunning new construction home located in the highly sought-after Silo Square area! This beautiful four bedroom, three and a half bath home offers a perfect blend of style, comfort, and functionality.
Step inside to find a thoughtfully designed split bedroom floor plan that provides both privacy and spacious living. The inviting foyer ensures your guests are welcomed in a separate space from the open-concept great room, creating a warm and inviting atmosphere. The heart of the home features a spacious eat-in kitchen with a large center island, sleek quartz countertops, a double-door pantry, and a charming breakfast room with a vaulted ceiling — perfect for everyday meals and entertaining.
The expansive primary suite connects to a luxurious master bath with a separate tub and walk-in shower, plus a walk-in closet that connects directly to the laundry room for added convenience. Bedrooms two and three share a hall bath, while bedroom four (or bonus room), is located upstairs with its own walk-in closet and private bathroom — offering a flexible space that can be tailored to your needs.
Outside, you'll enjoy the peaceful backyard with a tree-lined border for added privacy with a covered patio making it a great space for outdoor relaxation. The home also features a 2-car garage, providing plenty of storage and parking.
This brand new home offers the perfect balance of modern design and functionality in a prime location near some of the best shopping, dining, and entertainment Southaven has to offer. Estimated date of completion is 5/31. Don't miss the opportunity to make this your dream home!
PROFESSIONAL PHOTOS COMING 5/19/2025
Closed
Price Unknown
2286 Grand Oak Ln, Southaven, MS 38672
4beds
2,580sqft
Residential, Single Family Residence
Built in 2025
0.34 Acres Lot
$493,400 Zestimate®
$--/sqft
$3,121 Estimated rent
Home value
$493,400
$444,000 - $548,000
$3,121/mo
Zestimate® history
Owner options
List your home for rent
$3,121/mo
Rent Zestimate®
Find your next renter with Zillow Rental Manager. Plus, with online applications, you can quickly screen prospective tenants – for free.
$3,121/mo
Rent Zestimate®
Refinance and save
Refinancing to a lower rate could help reduce your monthly payments and save thousands over the life of the loan.
Explore your selling options
Work with a Zillow partner agent
Leverage their expertise and Zillow's premium Showcase listings to get your home seen by more buyers.
Get startedList with your own agent
Get your home in front of millions of buyers by listing it on Zillow.
Learn how to do itSell it yourself
Take full control of how buyers see your home on Zillow by listing For Sale by Owner (FSBO).
List your homeWhat's special
Covered patioInviting foyerOpen-concept great roomSpacious eat-in kitchenLarge center islandTree-lined borderVaulted ceiling
Zillow last checked:
Listing updated:
Listed by:
Alicia L Teeter 901-606-4669,
The Firm Real Estate LLC
Bought with:
Tina Patel, S-51180
Crye-Leike Of MS-SH
Source: MLS United,MLS#: 4106098
Facts & features
Interior
Bedrooms & bathrooms
- Bedrooms: 4
- Bathrooms: 4
- Full bathrooms: 3
- 1/2 bathrooms: 1
Primary bedroom
- Description: 14x16
- Level: First
Bedroom
- Description: 12x11
- Level: First
Bedroom
- Description: 12x12
- Level: First
Bathroom
- Level: First
Bonus room
- Description: 20x16
- Level: Second
Kitchen
- Description: 10x13
- Level: First
Laundry
- Level: First
Living room
- Description: 18x18
- Level: First
Office
- Description: 11x8
- Level: First
Other
- Description: Breakfast Rm - 10x13
- Level: First
Heating
- Central, Fireplace(s)
Cooling
- Ceiling Fan(s), Central Air
Appliances
- Included: Dishwasher, Disposal
- Laundry: Laundry Room, Main Level
Features
- Beamed Ceilings, Breakfast Bar, Ceiling Fan(s), Double Vanity, Eat-in Kitchen, Entrance Foyer, Kitchen Island, Open Floorplan, Pantry, Primary Downstairs, Vaulted Ceiling(s), Walk-In Closet(s), See Remarks, Soaking Tub
- Flooring: Carpet, Tile, Wood
- Doors: Dead Bolt Lock(s), French Doors, Hinged Patio
- Windows: Double Pane Windows, Insulated Windows
- Has fireplace: Yes
- Fireplace features: Gas Log, Great Room
Interior area
- Total structure area: 2,580
- Total interior livable area: 2,580 sqft
Property
Parking
- Total spaces: 2
- Parking features: Attached, Garage Faces Side
- Attached garage spaces: 2
Features
- Levels: Two
- Stories: 2
- Patio & porch: Front Porch
- Exterior features: See Remarks
- Fencing: None
- Waterfront features: None
Lot
- Size: 0.34 Acres
- Dimensions: 100 x 150
- Features: City Lot, Landscaped, Level, Rectangular Lot
Details
- Parcel number: 1078332600010300
Construction
Type & style
- Home type: SingleFamily
- Architectural style: Traditional
- Property subtype: Residential, Single Family Residence
Materials
- Brick, Siding
- Foundation: Slab
- Roof: Architectural Shingles
Condition
- New construction: Yes
- Year built: 2025
Utilities & green energy
- Sewer: Public Sewer
- Water: Public
- Utilities for property: Electricity Connected, Sewer Connected, Water Connected, See Remarks
Community & HOA
Community
- Security: Smoke Detector(s)
- Subdivision: Silo Square
HOA
- Has HOA: Yes
- Services included: Management
Location
- Region: Southaven
Financial & listing details
- Annual tax amount: $850
- Date on market: 3/8/2025
- Electric utility on property: Yes
Price history
| Date | Event | Price |
|---|---|---|
| 8/19/2025 | Sold | -- |
Source: MLS United #4106098 Report a problem | ||
| 7/22/2025 | Pending sale | $494,900$192/sqft |
Source: MLS United #4106098 Report a problem | ||
| 3/8/2025 | Listed for sale | $494,900$192/sqft |
Source: MLS United #4106098 Report a problem | ||
Public tax history
Tax history is unavailable.
Neighborhood: 38672
Nearby homes
- $--4 bd4 ba-- sqft2286 Grand Oak Ln LOT 103, Southaven, MS 38672Sold

- $--3 bd2 ba2.4k sqft2304 Grand Oak Ln, Southaven, MS 38672Sold
- $--3 bd3 ba2.5k sqft2305 Grand Oak Ln, Southaven, MS 38672Sold

- $--3 bd2 ba2.4k sqft2267 Grand Oak Ln, Southaven, MS 38672Sold

- $--4 bd3 ba2.8k sqft2246 Grand Oak Ln, Southaven, MS 38672Sold
- $--3 bd3 ba2.5k sqft6712 Bobwhite Cir, Southaven, MS 38672Sold
- $--3 bd2 ba2.4k sqft2243 Grand Oak Ln, Southaven, MS 38672Sold
- $--4 bd3 ba2.7k sqft6736 Bobwhite Cir, Southaven, MS 38672Sold
Nearby schools
GreatSchools rating
- 6/10Desoto Central Elementary SchoolGrades: 3-5Distance: 1.3 mi
- 8/10Desoto Central Middle SchoolGrades: 6-8Distance: 1.3 mi
- 8/10Desoto Central High SchoolGrades: 9-12Distance: 1.4 mi
Schools provided by the listing agent
- Elementary: Desoto Central
- Middle: Desoto Central
- High: Desoto Central
Source: MLS United. This data may not be complete. We recommend contacting the local school district to confirm school assignments for this home.
Sell for more on Zillow
Get a Zillow Showcase℠ listing at no additional cost and you could sell for .
$493,400
2% more
+$9,868
With Zillow Showcase(estimated)
$503,268
- Mississippi
- DeSoto County
- Southaven
- 38672
- 2286 Grand Oak Ln
Nearby cities
Nearby zip codes
Other Southaven Topics
