Skip main navigation
Closed
  • $500,000

    2286 Hayfield Ln, Fernley, NV 89408

    4beds
    2,318sqft
    Single Family Residence
    Built in 2017
    9,147.6 Square Feet Lot
    $498,200 Zestimate®
    $216/sqft
    $2,725 Estimated rent

    Home value

    $498,200

    $463,000 - $533,000

    $2,725/mo

    Zestimate® history
    Loading
    Loading...

    Owner options

    List your home for rent

    $2,725/mo

    Rent Zestimate®

    Find your next renter with Zillow Rental Manager. Plus, with online applications, you can quickly screen prospective tenants – for free.

    Learn more

    $2,725/mo

    Rent Zestimate®

    Refinance and save

    $2,878/mo

    Est. payment

    Refinancing to a lower rate could help reduce your monthly payments and save thousands over the life of the loan.

    See today's rates

    $2,878/mo

    Est. payment

    Explore your selling options

    Work with a Zillow partner agent

    Leverage their expertise and Zillow's premium Showcase listings to get your home seen by more buyers.

    Get started

    List with your own agent

    Get your home in front of millions of buyers by listing it on Zillow.

    Learn how to do it

    Sell it yourself

    Take full control of how buyers see your home on Zillow by listing For Sale by Owner (FSBO).

    List your home

    What's special

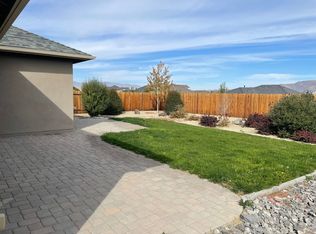
    Two story residenceFully fenced backyardPaver drivewayStainless steel appliancesAmple cabinetryKitchen features granite countertopsSpacious floor plan
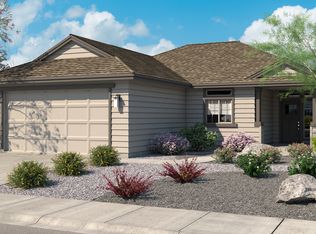
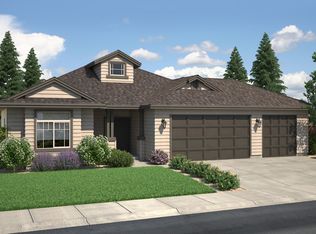
    Welcome to 2286 Hayfield, a beautifully maintained home in the highly sought after Silverland Estates in Fernley. Built in 2017 and lovingly cared for, this two story residence reflects true pride of ownership. Fresh interior paint and brand new carpet create a crisp, clean feel throughout, making this home completely turnkey and move in ready. The spacious floor plan offers functionality and comfort with generous living areas designed for everyday living and entertaining. The kitchen features granite countertops, stainless steel appliances, and ample cabinetry, blending style with practicality. The paver driveway leads to a three car garage that provides abundant storage and parking. Step outside to a fully fenced backyard that serves as a blank canvas ready for your vision. Whether you envision a landscaped retreat, outdoor entertaining space, garden, or play area, the possibilities are wide open.This home offers a rare opportunity to own a well maintained property in one of Fernley's most desirable communities. Clean, cared for, and ready for its next chapter.

    Zillow last checked:

    Listing updated:

    Listed by:

    Alyssa McDermott S.200106 775-530-4178,

    Stitser Properties,

    Clint Stitser B.145048 775-393-9881,

    Stitser Properties

    Bought with:

    Alan Spencer, S.177981

    eXp Realty

    Source: NNRMLS,MLS#: 260001954MLS Logo

    Facts & features

    Interior

    Bedrooms & bathrooms
    • Bedrooms: 4
    • Bathrooms: 3
    • Full bathrooms: 2
    • 1/2 bathrooms: 1
    Heating
    • Forced Air, Natural Gas
    Cooling
    • Central Air
    Appliances
    • Included: Dishwasher, Gas Cooktop, Microwave, Refrigerator
    • Laundry: Laundry Room
    Features
    • Breakfast Bar, Pantry, Walk-In Closet(s)
    • Flooring: Carpet, Laminate
    • Windows: Double Pane Windows, Vinyl Frames
    • Has fireplace: No
    • Common walls with other units/homes: No Common Walls
    Interior area
    • Total structure area: 2,318
    • Total interior livable area: 2,318 sqft

    Property

    Parking
    • Total spaces: 3
    • Parking features: Attached, Garage
    • Attached garage spaces: 3
    Features
    • Levels: Two
    • Stories: 2
    • Patio & porch: Porch, Patio
    • Exterior features: None
    • Spa features: None
    • Fencing: Back Yard,Partial
    Lot
    • Size: 9,147 sqft
    Details
    • Additional structures: None
    • Parcel number: 02240418
    • Zoning: SF9

    Construction

    Type & style
    • Home type: SingleFamily
    • Property subtype: Single Family Residence
    Materials
    • Foundation: Slab
    • Roof: Composition,Pitched
    Condition
    • New construction: No
    • Year built: 2017

    Utilities & green energy

    • Sewer: Public Sewer
    • Water: Public
    • Utilities for property: Electricity Connected, Natural Gas Connected, Sewer Connected, Water Meter Installed

    Community & neighborhood

    Security
    • Security features: Smoke Detector(s)
    Location
    • Region: Fernley
    • Subdivision: Silverland Estates Ph 1

    Other

    Other facts
    • Listing terms: 1031 Exchange,Cash,Conventional,FHA,VA Loan

    Price history

    DateEventPrice
    5/1/2026Sold$500,000$216/sqft
    Source: NNRMLS #260001954 Report a problem
    3/25/2026Contingent$500,000$216/sqft
    Source: NNRMLS #260001954 Report a problem
    3/11/2026Listed for sale$500,000$216/sqft
    Source: NNRMLS #260001954 Report a problem
    3/3/2026Contingent$500,000$216/sqft
    Source: NNRMLS #260001954 Report a problem
    2/21/2026Listed for sale$500,000+46.4%$216/sqft
    Source: NNRMLS #260001954 Report a problem
    12/28/2017Listing removed$1,900$1/sqft
    Source: LL Realty Property Management - Property # 421555 Report a problem
    11/15/2017Price change$1,900-5%$1/sqft
    Source: LL Realty Property Management - Property # 421555 Report a problem
    10/31/2017Sold$341,509$147/sqft
    Source: NNRMLS #170004990 Report a problem
    10/26/2017Price change$2,000-9.1%$1/sqft
    Source: LL Realty Property Management - Property # 413733 Report a problem
    10/20/2017Listed for rent$2,200$1/sqft
    Source: LL Realty, Inc. Report a problem
    8/22/2017Price change$341,509+1.8%$147/sqft
    Source: Nevada Home Connections #170004990 Report a problem
    7/24/2017Listed for sale$335,509$145/sqft
    Source: Nevada Home Connections #170004990 Report a problem
    7/6/2017Pending sale$335,509$145/sqft
    Source: Nevada Home Connections #170004990 Report a problem
    4/21/2017Listed for sale$335,509$145/sqft
    Source: Nevada Home Connections #170004990 Report a problem

    Public tax history

    YearProperty taxesTax assessment
    2025$5,832 +11.8%$151,918 0%
    2024$5,214 +7.3%$151,968 +5.2%
    2023$4,860 +11.4%$144,506 +6.2%
    2022$4,363 $136,055 +6.3%
    2021-- $127,990 +3.6%
    2020$4,067 $123,483 +5.8%
    2019$4,067 +5.5%$116,675 +8.1%
    2018$3,855 +4.3%$107,896 +670.7%
    2017$3,696 +591%$14,000 +122.2%
    2016$535 +17.2%$6,300 +100%
    2015$456 +33.8%$3,150
    2014$341 $3,150 -16.7%
    2013-- $3,780
    2012-- $3,780
    2011-- $3,780
    2010-- $3,780 -40%
    2009-- $6,300 -50%
    2008-- $12,600 -25.6%
    2007-- $16,930

    Find assessor info on the county website

    Neighborhood: 89408

    Nearby schools

    GreatSchools rating
    Schools provided by the listing agent
    • Elementary: Fernley
    • Middle: Fernley
    • High: Fernley

    Source: NNRMLS. This data may not be complete. We recommend contacting the local school district to confirm school assignments for this home.

    Get a cash offer in 3 minutes
    Find out how much your home could sell for in as little as 3 minutes with a no-obligation cash offer.
    Estimated market value
    $498,200
    Get a cash offer in 3 minutes
    Find out how much your home could sell for in as little as 3 minutes with a no-obligation cash offer.
    Estimated market value
    $498,200