Skip main navigation
Sold for $675,000
  • $675,000

    2286 Lake Page Dr, Collierville, TN 38017

    4beds
    3,777sqft
    Single Family Residence
    Built in 1996
    0.35 Acres Lot
    $675,000 Zestimate®
    $179/sqft
    $3,957 Estimated rent

    Home value

    $675,000

    $641,000 - $709,000

    $3,957/mo

    Zestimate® history
    Loading
    Loading...

    Owner options

    List your home for rent

    $3,957/mo

    Rent Zestimate®

    Find your next renter with Zillow Rental Manager. Plus, with online applications, you can quickly screen prospective tenants – for free.

    Learn more

    $3,957/mo

    Rent Zestimate®

    Refinance and save

    $5,189/mo

    Est. payment

    Refinancing to a lower rate could help reduce your monthly payments and save thousands over the life of the loan.

    See today's rates

    $5,189/mo

    Est. payment

    Explore your selling options

    Work with a Zillow partner agent

    Leverage their expertise and Zillow's premium Showcase listings to get your home seen by more buyers.

    Get started

    List with your own agent

    Get your home in front of millions of buyers by listing it on Zillow.

    Learn how to do it

    Sell it yourself

    Take full control of how buyers see your home on Zillow by listing For Sale by Owner (FSBO).

    List your home

    What's special

    Sparkling poolNeighborhood community poolSpacious homeCustom bookcases and cabinetsSoaring smooth ceilingsOak hardwood floorsBanquet size dining room
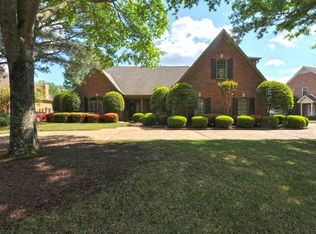
    Nestled on a Beautiful Lot overlooking Tranquil views of Lake all from the deck of your Sparkling Pool! Just walk through 4ft iron gate and take the kids fishing for Trophy size Bass! The Spacious Home Features 3 Gas Log Fireplaces which are all accented with Custom Bookcases and Cabinets! A Banquet size Dining Room! The Gourmet Kitchen enjoys with SS Appliances and adjoining Hearth Rm w FP! A Office/Study w FP! Big Great Rm w FP! Soaring Smooth Ceilings, Oak Hardwood Floors! The Primary Suite & Salon Bath is First Floor! 3 Large Bedrooms up and All have access to full baths! Huge Play Room upstairs for Movie Viewing or for Family Game Nights! A Big 3 car Garage! This Home enjoys Year Round Activities by the Halle Plantation HOA Social Committee, Cookies w Santa, Easter Egg Hunt, Fourth Of July Parade, Halloween, Neighborhood Community Pool, Playground, 2 Clubhouses, and Memphis National Golf!

    Zillow last checked:

    Listing updated:

    Listed by:

    Ray B Wallace,

    REMAX Experts,

    Susan M Wallace,

    REMAX Experts

    Bought with:

    Ray B Wallace

    REMAX Experts

    Source: MAAR,MLS#: 10218359MLS Logo

    Facts & features

    Interior

    Bedrooms & bathrooms
    • Bedrooms: 4
    • Bathrooms: 4
    • Full bathrooms: 3
    • 1/2 bathrooms: 1
    Primary bedroom
    • Features: Carpet, Smooth Ceiling, Vaulted/Coffered Ceiling, Walk-In Closet(s)
    • Level: First
    • Area: 234
    • Dimensions: 13 x 18
    Bedroom 2
    • Features: Carpet, Smooth Ceiling
    • Level: Second
    • Area: 208
    • Dimensions: 13 x 16
    Bedroom 3
    • Features: Carpet, Shared Bath
    • Level: Second
    • Area: 192
    • Dimensions: 12 x 16
    Bedroom 4
    • Features: Carpet, Shared Bath, Smooth Ceiling
    • Level: Second
    • Area: 168
    • Dimensions: 12 x 14
    Primary bathroom
    • Features: Double Vanity, Separate Shower, Smooth Ceiling, Tile Floor, Whirlpool Tub, Full Bath
    Dining room
    • Area: 169
    • Dimensions: 13 x 13
    Kitchen
    • Features: Breakfast Bar, Keeping/Hearth Room, Pantry, Updated/Renovated Kitchen
    • Area: 255
    • Dimensions: 15 x 17
    Living room
    • Features: Great Room
    • Dimensions: 0 x 0
    Office
    • Area: 156
    • Dimensions: 12 x 13
    Bonus room
    • Area: 324
    • Dimensions: 12 x 27
    Den
    • Area: 357
    • Dimensions: 17 x 21
    Heating
    • Central, Dual System, Natural Gas
    Cooling
    • Ceiling Fan(s), Central Air, Dual
    Appliances
    • Included: Gas Water Heater, Cooktop, Dishwasher, Disposal, Gas Cooktop, Microwave
    Features
    • Double Vanity Bath, Full Bath Down, Luxury Primary Bath, Primary Down, Separate Tub & Shower, Vaulted/Coffered Primary, High Ceilings, Smooth Ceiling, Two Story Foyer, Vaulted/Coff/Tray Ceiling, Square Feet Source: AutoFill (MAARdata) or Public Records (Cnty Assessor Site)
    • Flooring: Part Carpet, Part Hardwood, Tile
    • Number of fireplaces: 3
    • Fireplace features: In Den/Great Room, In Keeping/Hearth room, In Other Room, Vented Gas Fireplace
    Interior area
    • Total interior livable area: 3,777 sqft

    Property

    Parking
    • Total spaces: 3
    • Parking features: Garage Door Opener, Garage Faces Side, Workshop in Garage
    • Has garage: Yes
    • Covered spaces: 3
    Features
    • Stories: 2
    • Patio & porch: Porch, Patio
    • Exterior features: Auto Lawn Sprinkler
    • Has private pool: Yes
    • Pool features: Pool Cleaning Equipment, Community, In Ground
    • Has spa: Yes
    • Spa features: Whirlpool(s), Bath
    • Fencing: Wrought Iron,Wood
    • Has view: Yes
    • View description: Water
    • Has water view: Yes
    • Water view: Water
    • Waterfront features: Water Access, Waterfront
    Lot
    • Size: 0.35 Acres
    • Dimensions: 131 x 153
    • Features: Level, Professionally Landscaped, Some Trees
    Details
    • Parcel number: C0232P E00001

    Construction

    Type & style
    • Home type: SingleFamily
    • Architectural style: Traditional
    • Property subtype: Single Family Residence
    Materials
    • Brick Veneer, Wood/Composition
    • Foundation: Slab
    Condition
    • New construction: No
    • Year built: 1996

    Utilities & green energy

    • Sewer: Public Sewer
    • Water: Public
    • Utilities for property: Cable Available

    Community & HOA

    Community
    • Features: Clubhouse, Golf, Lake, Recreation Facilities, Tennis Court(s), Nbrhd Recreation Facility
    • Security: Dead Bolt Lock(s)
    • Subdivision: Halle Plantation Pd Phase 6 Parcel 17
    HOA
    • Has HOA: Yes
    • HOA fee: $1,000 annually
    Location
    • Region: Collierville

    Financial & listing details

    • Price per square foot: $179/sqft
    • Tax assessed value: $674,500
    • Annual tax amount: $7,268
    • Price range: $675K - $675K
    • Date on market: 4/2/2026
    • Listing terms: Conventional,VA Loan

    Price history

    DateEventPrice
    6/4/2026Sold$675,000-0.7%$179/sqft
    Source: MAAR #10218359 Report a problem
    5/23/2026Listed for sale$679,900$180/sqft
    Source: MAAR #10218359 Report a problem
    4/6/2026Pending sale$679,900$180/sqft
    Source: MAAR #10218359 Report a problem
    4/2/2026Listed for sale$679,900+60%$180/sqft
    Source: MAAR #10218359 Report a problem
    7/14/2003Sold$425,000+28.8%$113/sqft
    Source: Public Record Report a problem
    9/17/1996Sold$330,000$87/sqft
    Source: Public Record Report a problem

    Public tax history

    YearProperty taxesTax assessment
    2025$7,268 +11.5%$168,625 +35.3%
    2024$6,521 $124,675
    2023$6,521 $124,675
    2022-- $124,675
    2021-- $124,675 +16.8%
    2020$4,322 $106,725
    2019$4,322 $106,725
    2018$4,322 -29.4%$106,725
    2017$6,126 +37.7%$106,725 +4.9%
    2016$4,448 +211%$101,775 -2.4%
    2014$1,430 $104,275
    2013-- $104,275 +4.3%
    2012-- $100,000
    2011-- $100,000
    2010-- $100,000 -5.2%
    2009-- $105,525 +8.2%
    2008-- $97,525
    2007-- $97,525
    2006-- $97,525
    2005-- $97,525 +22.3%
    2004-- $79,750
    2003-- $79,750
    2002-- $79,750 -11.2%
    2001-- $89,775 +52.9%
    2000-- $58,700
    Find assessor info on the county website

    Neighborhood: 38017

    Nearby schools

    GreatSchools rating
    Get pre-qualified for a loan
    At Zillow Home Loans, we can pre-qualify you in as little as 5 minutes with no impact to your credit score.

    An equal housing lender. NMLS #10287.

    Sell for more on Zillow
    Get a Zillow Showcase℠ listing at no additional cost and you could sell for .
    $675,000
    2% more
    +$13,500
    With Zillow Showcase(estimated)
    $688,500