Welcome to the Bay Area lifestyle you've been dreaming of. Nestled on the coveted border of Pinole in the serene Bay View neighborhood, this fully reimagined home places nature at your doorstep. Imagine weekend mornings spent hiking along the San Francisco Bay Trail or picnicking at Pinole Shore Park and outdoor adventure literally minutes away. Beyond its stunning curb appeal lies exceptional future value, the massive 10,453 sq ft lot isn't just a yard, it's a blank canvas with prime space to build a generous ADU in the back yard, perfect for a private guest suite, or a lucrative rental income opportunity(buyer to verify). Big entrances to the backyard can park a RV or a boat. Step inside to effortless modern luxury. Every inch has been meticulously updated and fully furnished. furniture's included, move in ready. The Show stopper Kitchen: A chef's haven featuring sleek European-style cabinetry, gleaming quartz countertops, and premium LG & Samsung stainless steel appliances. The dedicated coffee station with an integrated wine fridge turns your morning brew into a ritual, while the farmhouse sink and porcelain tile floors add a touch of rustic elegance. Spa-Inspired Bathrooms: Indulge in your private retreat with high-end floating vanities, dramatic wrap-around tile walls, intelligent smart toilets, and radiant LED mirrors that make getting ready a joy. Cozy & Contemporary Living: The family room is anchored by a chic electric fireplace built into a custom TV wall, the ultimate focal point for cozy movie nights and stylish entertaining. Peace of mind comes standard. Recent upgrades include new dual-pane windows (for energy efficiency and quiet), waterproof laminate flooring, a fresh coat of paint inside and out, and a brand-new garage door. The oversized garage offers abundant custom cabinetry for clutter-free storage, plus the LG washer and dryer for added convenience. Finally, pour your favorite drink and unwind on the newly added front porch, a stylish oasis overlooking the refreshed, manicured front yard. It's the perfect spot to wave to neighbors or lose yourself in a good book. This isn't just a house; it's a turn-key sanctuary where modern comfort meets outdoor serenity. Don't just see it, feel it.
For sale
Price cut: $43.5K (8/12)
$699,000
2286 Meadowlark St, San Pablo, CA 94806
3beds
1,236sqft
Single Family Residence
Built in 1966
10,500 Square Feet Lot
$718,800 Zestimate®
$566/sqft
$-- HOA
What's special
Farmhouse sinkBrand-new garage doorStunning curb appealEffortless modern luxuryPorcelain tile floorsIntelligent smart toiletsGleaming quartz countertops
- 66 days
- 1,200
- 82
Zillow last checked:
Listing updated:
Listed by:
Lan Zhong DRE #01943115 510-228-2275,
MaxReal 408-212-8800
Source: SFAR,MLS#: 426143442 Originating MLS: San Francisco Association of REALTORS
Originating MLS: San Francisco Association of REALTORSFacts & features
Interior
Bedrooms & bathrooms
- Bedrooms: 3
- Bathrooms: 2
- Full bathrooms: 2
Rooms
- Room types: Dining Room, Kitchen, Living Room
Primary bedroom
- Features: Closet
- Area: 0
- Dimensions: 0 x 0
Bedroom 1
- Area: 0
- Dimensions: 0 x 0
Bedroom 2
- Area: 0
- Dimensions: 0 x 0
Bedroom 3
- Area: 0
- Dimensions: 0 x 0
Bedroom 4
- Area: 0
- Dimensions: 0 x 0
Primary bathroom
- Features: Shower Stall(s), Tile
Bathroom
- Features: Tile, Tub, Tub w/Shower Over, Window
Dining room
- Features: Formal Area
- Level: Main
- Area: 0
- Dimensions: 0 x 0
Family room
- Area: 0
- Dimensions: 0 x 0
Kitchen
- Features: Breakfast Area, Granite Counters
- Level: Main
- Area: 0
- Dimensions: 0 x 0
Living room
- Features: Deck Attached
- Level: Main
- Area: 0
- Dimensions: 0 x 0
Heating
- Central
Appliances
- Included: Dishwasher, Disposal, Free-Standing Electric Oven, Free-Standing Electric Range, Free-Standing Refrigerator, Microwave, Wine Refrigerator, Dryer, Washer
Features
- Formal Entry
- Flooring: Laminate, Tile, Wood
- Windows: Double Pane Windows
- Basement: None
- Number of fireplaces: 1
- Fireplace features: Electric, Living Room
Interior area
- Total structure area: 1,236
- Total interior livable area: 1,236 sqft
Property
Parking
- Total spaces: 2
- Parking features: Driveway, Garage Faces Front, Side By Side, On Site (Single Family Only)
- Has garage: Yes
- Has uncovered spaces: Yes
Features
- Fencing: Fenced
Lot
- Size: 10,500 Square Feet
- Topography: Level
Details
- Parcel number: 4034530099
- Special conditions: Standard
Construction
Type & style
- Home type: SingleFamily
- Architectural style: Contemporary
- Property subtype: Single Family Residence
Materials
- Wood Siding
- Foundation: Raised
- Roof: Shingle
Condition
- Updated/Remodeled
- New construction: No
- Year built: 1966
Utilities & green energy
- Electric: 220 Volts in Kitchen
- Sewer: Public Sewer
- Water: Public
- Utilities for property: Public
Green energy
- Energy efficient items: Appliances, Windows
Community & HOA
Community
- Security: Carbon Monoxide Detector(s), Smoke Detector(s)
HOA
- Has HOA: No
Location
- Region: San Pablo
- Elevation: 0
Financial & listing details
- Price per square foot: $566/sqft
- Tax assessed value: $536,432
- Price range: $699K - $699K
- Date on market: 7/1/2026
- Cumulative days on market: 63 days
- Total actual rent: 0
- Road surface type: Paved
Estimated market value
$718,800
$683,000 - $755,000
$3,261/mo
Price history
| Date | Event | Price |
|---|---|---|
| 8/12/2026 | Price change | $699,000-5.9%$566/sqft |
Source:  SFAR #426143442 Report a problem SFAR #426143442 Report a problem | ||
| 8/9/2026 | Listed for sale | $742,500$601/sqft |
Source: SFAR #426143442 Report a problem | ||
| 8/8/2026 | Pending sale | $742,500$601/sqft |
Source: SFAR #426143442 Report a problem | ||
| 7/31/2026 | Listed for sale | $742,500$601/sqft |
Source: SFAR #426143442 Report a problem | ||
| 7/25/2026 | Contingent | $742,500$601/sqft |
Source: SFAR #426143442 Report a problem | ||
| 7/1/2026 | Listed for sale | $742,500+34%$601/sqft |
Source: SFAR #426143442 Report a problem | ||
| 3/30/2026 | Sold | $554,000-7.5%$448/sqft |
Source:  MLSListings Inc #ML82035640 Report a problem MLSListings Inc #ML82035640 Report a problem | ||
| 3/20/2026 | Pending sale | $599,000$485/sqft |
Source: MLSListings Inc #ML82035640 Report a problem | ||
| 3/15/2026 | Price change | $599,000-10.5%$485/sqft |
Source: MLSListings Inc #ML82035640 Report a problem | ||
| 2/21/2026 | Listed for sale | $669,000$541/sqft |
Source: MLSListings Inc #ML82035640 Report a problem | ||
Public tax history
| Year | Property taxes | Tax assessment |
|---|---|---|
| 2026 | -- | $536,432 +2% |
| 2025 | $7,780 +2.4% | $525,914 +2% |
| 2024 | $7,598 +2.2% | $515,603 +2% |
| 2023 | $7,432 +1.4% | $505,494 +2% |
| 2022 | $7,326 +0.4% | $495,584 +2% |
| 2021 | $7,293 +4.5% | $485,867 +1% |
| 2020 | $6,980 +1.5% | $480,886 +2% |
| 2019 | $6,876 +8% | $471,458 +6.4% |
| 2018 | $6,366 +4.3% | $443,000 +4% |
| 2017 | $6,106 +10% | $426,000 +12% |
| 2016 | $5,551 +35.7% | $380,500 +12.9% |
| 2015 | $4,092 | $337,000 +28.1% |
| 2014 | $4,092 | $263,000 +10% |
| 2013 | -- | $239,000 +13.8% |
| 2012 | -- | $210,000 -15.5% |
| 2011 | -- | $248,500 -0.2% |
| 2010 | -- | $249,000 -2.4% |
| 2009 | -- | $255,000 -36.3% |
| 2008 | -- | $400,402 +280.5% |
| 2007 | -- | $105,222 +2% |
| 2006 | -- | $103,160 +2% |
| 2005 | -- | $101,138 +2% |
| 2004 | -- | $99,156 +1.9% |
| 2003 | -- | $97,340 +2% |
| 2002 | -- | $95,432 +2% |
| 2001 | -- | $93,562 |
Find assessor info on the county website
Monthly payment
Est. payment
Payment breakdown
Explore the cost of this home by adjusting the details. Changes won't be saved.Climate risks
Neighborhood: 94806

Similar homes
- $665,0003 bd2 ba1.2k sqft2015 Southwood Drive, San Pablo, CA 94806For Sale
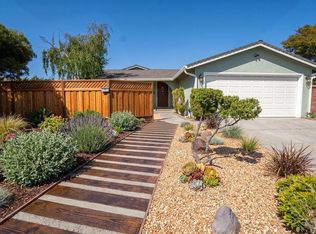 MLS ID #326062736, Hazel X Cardenas, Coldwell Banker Solano Pacific. BAREIS
 - $629,9003 bd2 ba1k sqft1711 Pablo Vista Ave, San Pablo, CA 94806For Sale
 MLS ID #226085079, Alex Flores. MetroList Services of CA
 - $578,0004 bd2 ba1.1k sqft1439 Karen Rd, San Pablo, CA 94806For Sale
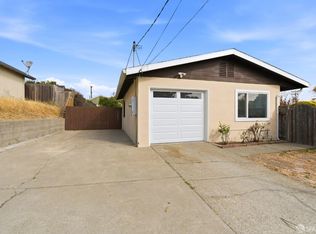 MLS ID #426152292, Jeff J. Appenrodt DRE #01336153, Laurel Realty & Investment. SFAR
 - $650,0003 bd2 ba1.4k sqft617 Pebble Dr, El Sobrante, CA 94803For Sale
 MLS ID #ML82059088, Stephanie Velasquez. MLSListings Inc
Local buyer's agents are ready to help
