Skip main navigation
Closed
  • $635,000

    2286 Noelle Pl, Powder Springs, GA 30127

    5beds
    4,443sqft
    Single Family Residence
    Built in 2006
    0.3 Acres Lot
    $631,100 Zestimate®
    $143/sqft
    $3,692 Estimated rent

    Home value

    $631,100

    Estimated sales range

    Not available

    $3,692/mo

    Zestimate® history
    Loading
    Loading...

    Owner options

    List your home for rent

    $3,692/mo

    Rent Zestimate®

    Find your next renter with Zillow Rental Manager. Plus, with online applications, you can quickly screen prospective tenants – for free.

    Learn more

    $3,692/mo

    Rent Zestimate®

    Refinance and save

    $4,461/mo

    Est. payment

    Refinancing to a lower rate could help reduce your monthly payments and save thousands over the life of the loan.

    See today's rates

    $4,461/mo

    Est. payment

    Explore your selling options

    Work with a Zillow partner agent

    Leverage their expertise and Zillow's premium Showcase listings to get your home seen by more buyers.

    Get started

    List with your own agent

    Get your home in front of millions of buyers by listing it on Zillow.

    Learn how to do it

    Sell it yourself

    Take full control of how buyers see your home on Zillow by listing For Sale by Owner (FSBO).

    List your home

    What's special

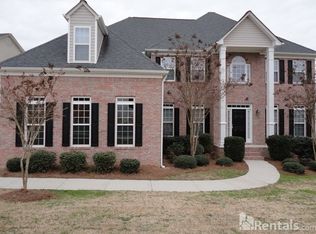
    Welcome home to this sprawling well maintained traditional style with brick front, perfectly blending elegance and comfort. Nestled in a bustling location, this 5 bed, 4 full and one half bath offers generous space and refined features. Step through the grand 2 story foyer that opens to a breathtaking 2 story great room, perfect for gatherings and relaxation. A separate den adds extra space off the impressive Chefs Kitchen complete with an island, NEW SS Frigidaire Gallery Series appliances, including Dishwasher, Double Oven, & 5 burner drop in. The kitchen is open to a separate dining room that will seat 8-10ppl easily, as well as a breakfast room and den perfect for the Chef that likes to entertain! The impressive catwalk balcony overlooks the great room and foyer, adding architectural interest and a sense of openness throughout. The large yard provides ample space for outdoor activities, gardening, or future expansion. The main level also boasts an Office, and a bedroom with a full bath, as well as a half bath for the main. The upper level hosts the primary bedroom w/ sitting area, fireplace, and built in book shelfs. The huge primary bathroom has a vaulted ceiling, double vanities, a soaking tub, separate shower, and massive walk-in closet with window. The second floor also has 3 other secondary bedrooms, all with attached bathrooms. The terrace level offers finished space perfect for entertaining, movie watching, or extra flex space. The patio off the terrace level stays dry, as the porch has an undercover system to keep the patio dry. The very spacious yard is perfect for those that enjoy being outside. This beautiful home has so much that is desired! Come see this beautiful home today!

    Zillow last checked:

    Listing updated:

    Listed by:

    Lindsey Kent 770-546-9181,

    RE/MAX Pure

    Bought with:

    Gisele Gail, 361134

    Tepp Inc

    Source: GAMLS,MLS#: 10403658MLS Logo

    Facts & features

    Interior

    Bedrooms & bathrooms
    • Bedrooms: 5
    • Bathrooms: 6
    • Full bathrooms: 4
    • 1/2 bathrooms: 2
    • Main level bathrooms: 1
    • Main level bedrooms: 1
    Dining room
    • Features: Separate Room
    Kitchen
    • Features: Breakfast Room, Kitchen Island, Pantry, Solid Surface Counters, Walk-in Pantry
    Heating
    • Central
    Cooling
    • Ceiling Fan(s), Central Air
    Appliances
    • Included: Convection Oven, Dishwasher, Disposal, Double Oven, Oven, Refrigerator, Stainless Steel Appliance(s)
    • Laundry: Upper Level
    Features
    • Double Vanity, High Ceilings, In-Law Floorplan, Separate Shower, Soaking Tub, Tray Ceiling(s), Entrance Foyer, Vaulted Ceiling(s), Walk-In Closet(s)
    • Flooring: Carpet, Laminate, Tile, Vinyl
    • Windows: Bay Window(s), Double Pane Windows
    • Basement: Bath/Stubbed,Concrete,Daylight,Exterior Entry,Finished,Full,Interior Entry,Partial,Unfinished
    • Attic: Pull Down Stairs
    • Number of fireplaces: 2
    • Fireplace features: Factory Built
    Interior area
    • Total structure area: 4,443
    • Total interior livable area: 4,443 sqft
    • Finished area above ground: 4,043
    • Finished area below ground: 400

    Property

    Parking
    • Parking features: Attached
    • Has attached garage: Yes
    Features
    • Levels: Two
    • Stories: 2
    • Patio & porch: Deck, Patio
    Lot
    • Size: 0.30 Acres
    • Features: Private
    Details
    • Parcel number: 19050900200
    • Special conditions: Covenants/Restrictions
    • Other equipment: Home Theater, Satellite Dish

    Construction

    Type & style
    • Home type: SingleFamily
    • Architectural style: Brick Front
    • Property subtype: Single Family Residence
    Materials
    • Brick, Concrete
    • Foundation: Slab
    • Roof: Composition
    Condition
    • Resale
    • New construction: No
    • Year built: 2006

    Utilities & green energy

    • Sewer: Public Sewer
    • Water: Public
    • Utilities for property: Cable Available, Electricity Available, High Speed Internet, Natural Gas Available, Phone Available

    Community & neighborhood

    Security
    • Security features: Smoke Detector(s)
    Community
    • Community features: Playground, Pool, Sidewalks, Street Lights, Near Public Transport, Walk To Schools
    Location
    • Region: Powder Springs
    • Subdivision: Thomason Park

    HOA & financial

    HOA
    • Has HOA: Yes
    • HOA fee: $650 annually
    • Services included: Facilities Fee, Insurance, Maintenance Grounds, Swimming, Tennis

    Other

    Other facts
    • Listing agreement: Exclusive Right To Sell
    • Listing terms: Cash,Conventional,FHA,Fannie Mae Approved,Freddie Mac Approved,VA Loan

    Price history

    DateEventPrice
    3/7/2025Sold$635,000-2.3%$143/sqft
    Source: GAMLS #10403658 Report a problem
    2/6/2025Pending sale$649,950$146/sqft
    Source: FMLS GA #7478310 Report a problem
    1/16/2025Price change$649,950-3.1%$146/sqft
    Source: FMLS GA #7478310 Report a problem
    12/3/2024Price change$670,900-0.6%$151/sqft
    Source: GAMLS #10403658 Report a problem
    10/28/2024Listed for sale$674,900+105.1%$152/sqft
    Source: GAMLS #10403658 Report a problem
    6/10/2009Sold$329,000+3.8%$74/sqft
    Source: Public Record Report a problem
    3/29/2009Price change$316,900-16.7%$71/sqft
    Source: foreclosure.com Report a problem
    3/13/2009Listed for sale--
    Source: foreclosure.com Report a problem
    3/6/2006Sold$380,400$86/sqft
    Source: Public Record Report a problem

    Public tax history

    YearProperty taxesTax assessment
    2024$6,188 +38.6%$256,872 +26.9%
    2023$4,465 +13%$202,424 +32.9%
    2022$3,950 $152,360
    2021$3,950 +14.7%$152,360 +17.8%
    2020$3,445 $129,296
    2019$3,445 $129,296
    2018$3,445 $129,296
    2017$3,445 +40.9%$129,296 +37.6%
    2016$2,446 -2.5%$93,960
    2015$2,508 -0.8%$93,960
    2014$2,529 -0.8%$93,960
    2013$2,551 -19.6%$93,960 -10.5%
    2012$3,172 -18.6%$105,008 -18.4%
    2011$3,895 +5.3%$128,716
    2010$3,701 -13.1%$128,716 -13.1%
    2009$4,256 -4%$148,036 -0.7%
    2006$4,434 +454.7%$149,032 +456.9%
    2005$799 $26,760

    Find assessor info on the county website

    Neighborhood: 30127

    Nearby schools

    GreatSchools rating
    Schools provided by the listing agent
    • Elementary: Varner
    • Middle: Tapp
    • High: Mceachern

    Source: GAMLS. This data may not be complete. We recommend contacting the local school district to confirm school assignments for this home.

    Get a cash offer in 3 minutes
    Find out how much your home could sell for in as little as 3 minutes with a no-obligation cash offer.
    Estimated market value
    $631,100
    Get a cash offer in 3 minutes
    Find out how much your home could sell for in as little as 3 minutes with a no-obligation cash offer.
    Estimated market value
    $631,100