Exceptional 2-bed, 1 bath condo with 1-car garage plus 1 uncovered parking space, move-in ready, with cherrywood cabinets, black granite countertops & stainless steel appliances. Rare for a condo w/Private front patio & a large backyard. Steps from the levee, perfect for biking, jogging, or evening walks, minutes from shopping, restaurants, and easy access to I-5. Quiet tucked away community, call today, homes like this don't last!!
Active
Price cut: $15K (5/6)
$260,000
2286 Piccardo Cir, Stockton, CA 95207
2beds
909sqft
Condominium
Built in 1984
-- sqft lot
$258,100 Zestimate®
$286/sqft
$420/mo HOA
What's special
Large backyardPrivate front patioBlack granite countertopsStainless steel appliancesCherrywood cabinets
- 97 days |
- 393 |
- 12 |
Zillow last checked:
Listing updated:
Listed by:
Patricia Gillet DRE #01245249 209-483-6220,
Premier Homes & Loans Inc.
Source: MetroList Services of CA,MLS#: 226046428Originating MLS: MetroList Services, Inc.
Facts & features
Interior
Bedrooms & bathrooms
- Bedrooms: 2
- Bathrooms: 1
- Full bathrooms: 1
Primary bedroom
- Features: Ground Floor, Outside Access
Dining room
- Features: Space in Kitchen
Kitchen
- Features: Granite Counters
Heating
- Central
Cooling
- Central Air
Appliances
- Included: Range Hood, Dishwasher, Disposal, Self Cleaning Oven, Free-Standing Electric Oven, Free-Standing Electric Range
- Laundry: Cabinets, Laundry Closet, Inside
Features
- Flooring: Carpet, Tile
- Number of fireplaces: 1
- Fireplace features: Gas
- Common walls with other units/homes: No One Below
Interior area
- Total structure area: 0
- Total interior livable area: 909 sqft
Video & virtual tour
Property
Parking
- Total spaces: 1
- Parking features: Garage Door Opener, Uncovered Parking Space
- Garage spaces: 1
- Has uncovered spaces: Yes
Features
- Entry location: Ground Floor
- Has private pool: Yes
- Pool features: In Ground, Fenced, Gunite
- Fencing: Back Yard
Lot
- Size: 435 Square Feet
- Features: Sprinklers In Rear, Curb(s)/Gutter(s), Street Lights
- Topography: Level,Level
Details
- Parcel number: 110360260000
- Zoning: R1
- Special conditions: Standard
Construction
Type & style
- Home type: Condo
- Architectural style: A-Frame
- Property subtype: Condominium
Materials
- Stucco
- Foundation: Slab
- Roof: Composition
Condition
- Year built: 1984
Utilities & green energy
- Electric: 220 Volts, 220 Volts in Laundry
- Sewer: Sewer in Street, Public Sewer
- Water: Public
- Utilities for property: Public, Sewer In & Connected
Community & HOA
HOA
- Has HOA: Yes
- Amenities included: Pool
- Services included: Common Areas, Pool, Roof, Insurance on Structure, Maintenance Structure, Maintenance Grounds, Management
- HOA fee: $420 monthly
Location
- Region: Stockton
Financial & listing details
- Price per square foot: $286/sqft
- Tax assessed value: $237,801
- Annual tax amount: $2,805
- Price range: $260K - $260K
- Date on market: 4/15/2026
- Road surface type: Paved
Estimated market value
$258,100
$245,000 - $271,000
$1,779/mo
Price history
| Date | Event | Price |
|---|---|---|
| 5/6/2026 | Price change | $260,000-5.5%$286/sqft |
Source: MetroList Services of CA #226046428 Report a problem | ||
| 4/15/2026 | Listed for sale | $275,000$303/sqft |
Source: MetroList Services of CA #226046428 Report a problem | ||
| 1/1/2026 | Listing removed | $275,000$303/sqft |
Source: MetroList Services of CA #225102304 Report a problem | ||
| 8/5/2025 | Listed for sale | $275,000+31.6%$303/sqft |
Source: MetroList Services of CA #225102304 Report a problem | ||
| 4/18/2018 | Sold | $209,000$230/sqft |
Source: MetroList Services of CA #18012726 Report a problem | ||
| 3/15/2018 | Pending sale | $209,000$230/sqft |
Source: Trefoxx Inc. #18012726 Report a problem | ||
| 3/3/2018 | Listed for sale | $209,000+280%$230/sqft |
Source: Trefoxx Inc. #18012726 Report a problem | ||
| 10/31/2008 | Sold | $55,000-28.6%$61/sqft |
Source: Public Record Report a problem | ||
| 6/17/2008 | Sold | $77,000+40%$85/sqft |
Source: Public Record Report a problem | ||
| 9/1/2000 | Sold | $55,000-24.7%$61/sqft |
Source: Public Record Report a problem | ||
| 2/8/2000 | Sold | $73,025+4.3%$80/sqft |
Source: Public Record Report a problem | ||
| 10/8/1999 | Sold | $70,026+3%$77/sqft |
Source: Public Record Report a problem | ||
| 1/22/1998 | Sold | $68,000+240%$75/sqft |
Source: Public Record Report a problem | ||
| 8/5/1996 | Sold | $20,000$22/sqft |
Source: Public Record Report a problem | ||
Public tax history
| Year | Property taxes | Tax assessment |
|---|---|---|
| 2025 | $2,805 -0.1% | $237,801 +2% |
| 2024 | $2,807 +0.6% | $233,139 +2% |
| 2023 | $2,790 +1.8% | $228,568 +2% |
| 2022 | $2,740 +1.3% | $224,087 +2% |
| 2021 | $2,705 +0% | $219,694 +1% |
| 2020 | $2,704 +1.5% | $217,443 +2% |
| 2019 | $2,664 +180.2% | $213,180 +242.5% |
| 2018 | $951 +1.7% | $62,245 +2% |
| 2017 | $935 +0.9% | $61,025 +2% |
| 2016 | $927 +0.8% | $59,829 +1.5% |
| 2015 | $920 +1.1% | $58,930 +2% |
| 2014 | $910 | $57,777 +0.5% |
| 2013 | -- | $57,516 +2% |
| 2012 | -- | $56,388 +2% |
| 2011 | -- | $55,282 +0.8% |
| 2010 | -- | $54,870 -0.2% |
| 2009 | -- | $55,000 -64.8% |
| 2008 | -- | $156,200 -21.1% |
| 2007 | -- | $198,000 -10% |
| 2006 | -- | $220,000 +57.1% |
| 2005 | -- | $140,000 |
Find assessor info on the county website
Monthly payment
Est. payment
Payment breakdown
Explore the cost of this home by adjusting the details. Changes won't be saved.Climate risks
Neighborhood: Quail Lakes - Venetian Bridges
Nearby schools
GreatSchools rating
- 4/10Claudia Landeen SchoolGrades: K-8Distance: 0.5 mi
- 7/10Lincoln High SchoolGrades: 9-12Distance: 2.1 mi
- $239,6002 bd1 ba894 sqft2292 Piccardo Cir, Stockton, CA 95207Off Market
- $233,5002 bd1 ba909 sqft2288 Piccardo Cir, Stockton, CA 95207Off Market
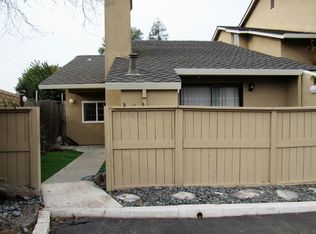
- $231,8002 bd1 ba909 sqft2284 Piccardo Cir, Stockton, CA 95207Off Market
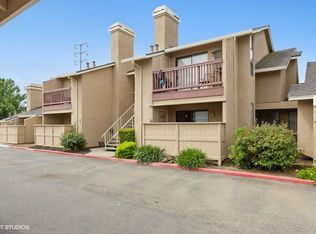
- $227,5002 bd1 ba894 sqft2290 Piccardo Cir, Stockton, CA 95207Off Market

- $209,7002 bd1 ba909 sqft2282 Piccardo Cir, Stockton, CA 95207Off Market
- $531,1003 bd2 ba1.7k sqft2304 Piccardo Cir, Stockton, CA 95207Off Market
- $267,6003 bd2 ba1.4k sqft2280 Piccardo Cir, Stockton, CA 95207Off Market
- $259,8002 bd2 ba1.4k sqft2278 Piccardo Cir, Stockton, CA 95207Off Market
A local agent can set up tours, give advice and negotiate with sellers.
A local lender can help you make sure your offer is ready when you are.
Similar homes
- $265,0002 bd2 ba1.1k sqft4959 Grouse Run Dr Unit 116, Stockton, CA 95207For Sale
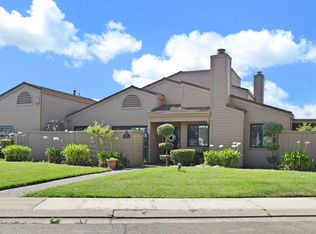 MLS ID #226072116, Sharon Donahue. MetroList Services of CA
 - $239,9992 bd2 ba1k sqft1624 Porter Way, Stockton, CA 95207For Sale
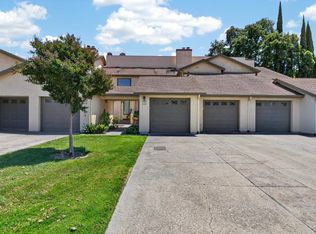 MLS ID #226062998, Ryan Vandenburg. MetroList Services of CA
 - $269,0002 bd2 ba1.1k sqftNot Listed, Stockton, CA 95207For Sale
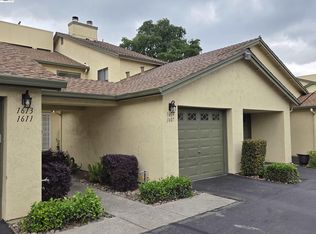 MLS ID #41129407, Lisa C. Perry. Bay East AOR
 - $279,0002 bd2 ba1.1k sqft1077 Rivara Rd APT 102, Stockton, CA 95207For Sale
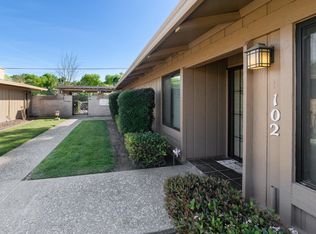 MLS ID #226064461, Tiffany Holley. MetroList Services of CA
 - $275,0002 bd2 ba1.2k sqft1077 Rivara Rd APT 215, Stockton, CA 95207For SaleMLS ID #226029009, Julie Cosgrove. MetroList Services of CA
- $199,9992 bd2 ba903 sqft3591 Quail Lakes Dr APT 65, Stockton, CA 95207For SaleMLS ID #226068160, Mayra Lopez Chavez. MetroList Services of CA
- $229,0002 bd2 ba1.3k sqft1604 Porter Way, Stockton, CA 95207For SaleMLS ID #226071705, Frankie Foster. MetroList Services of CA
- $215,0003 bd2 ba995 sqft3591 Quail Lakes Dr APT 251, Stockton, CA 95207For SaleMLS ID #226035669, Estefania Ramos. MetroList Services of CA
- $229,9002 bd1 ba1k sqft999 Porter Ave APT 5, Stockton, CA 95207For SaleMLS ID #226045234, Constance Carter. MetroList Services of CA
- $285,0003 bd2 ba1.1k sqft3225 De Ovan Ave, Stockton, CA 95204For SaleMLS ID #226076290, David Straughter. MetroList Services of CA
- $289,0003 bd2 ba1.2k sqft1817 Douglas Rd, Stockton, CA 95207For SaleMLS ID #226080226, Norma Roley. MetroList Services of CA
- $315,0002 bd3 ba1.3k sqft2930 Driftwood Pl APT 82, Stockton, CA 95219For SaleMLS ID #226085446, Darcy Hargrove. MetroList Services of CA
- $149,9501 bd1 ba612 sqft3591 Quail Lakes Dr APT 77, Stockton, CA 95207For SaleMLS ID #226091359, Kimberlee Williams. MetroList Services of CA
- $199,0002 bd1 ba695 sqft4332 Pacific Ave APT 64, Stockton, CA 95207For SaleMLS ID #226062343, Joseph Colangelo. MetroList Services of CA
- $325,0002 bd2 ba977 sqft1918 Rosemarie Ln Unit 109, Stockton, CA 95207For SaleMLS ID #226073746, Elizabeth Vieira. MetroList Services of CA
- $179,9002 bd1 ba885 sqft328 Northbank Ct APT 66, Stockton, CA 95207For SaleMLS ID #226073936, Jade Linhthasack. MetroList Services of CA
- $185,0002 bd1 ba695 sqft4332 Pacific Ave APT 12, Stockton, CA 95207For SaleMLS ID #226062167, Patrick Katzakian. MetroList Services of CA
- $194,9502 bd1 ba840 sqft428 Caribrook Way APT 2, Stockton, CA 95207For SaleMLS ID #226015331, Robert Jimenez. MetroList Services of CA
- $194,9003 bd2 ba1.1k sqft4462 Townehome Dr, Stockton, CA 95207For SaleMLS ID #226049377, Gilbert Torres. MetroList Services of CA
- $188,0002 bd1 ba661 sqft4332 Pacific Ave APT 25, Stockton, CA 95207For SaleMLS ID #225139763, SHENG Yen. MetroList Services of CA
Local buyer's agents are ready to help
