Skip main navigation
Closed
  • $409,999

    2286 Quinn Dr, White House, TN 37188

    3beds
    2,042sqft
    Single Family Residence, Residential
    Built in 2023
    7,405 Square Feet Lot
    $410,700 Zestimate®
    $201/sqft
    $2,367 Estimated rent

    Home value

    $410,700

    $366,000 - $460,000

    $2,367/mo

    Zestimate® history
    Loading
    Loading...

    Owner options

    List your home for rent

    $2,367/mo

    Rent Zestimate®

    Find your next renter with Zillow Rental Manager. Plus, with online applications, you can quickly screen prospective tenants – for free.

    Learn more

    $2,367/mo

    Rent Zestimate®

    Refinance and save

    $2,567/mo

    Est. payment

    Refinancing to a lower rate could help reduce your monthly payments and save thousands over the life of the loan.

    See today's rates

    $2,567/mo

    Est. payment

    Explore your selling options

    Work with a Zillow partner agent

    Leverage their expertise and Zillow's premium Showcase listings to get your home seen by more buyers.

    Get started

    List with your own agent

    Get your home in front of millions of buyers by listing it on Zillow.

    Learn how to do it

    Sell it yourself

    Take full control of how buyers see your home on Zillow by listing For Sale by Owner (FSBO).

    List your home

    What's special

    Incredible park-like settingBeautiful park-like atmosphereWalk-in pantryRoomy walk-in pantrySun-drenched homeExpansive great roomArchitectural character

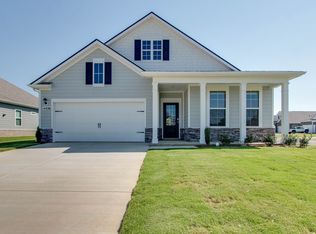
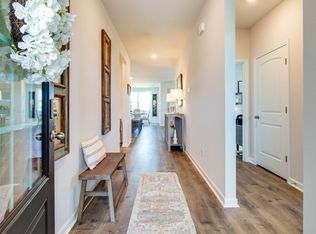
    Experience better than new with the perfect blend of modern luxury & permanent tranquility in this sun-drenched home, featuring high-end finishes & an incredible park-like setting. The heart of the home is an expansive Great Room with enough space to seamlessly combine living, dining, and kitchen areas. The entryway & Great Room feature sophisticated Italian plaster-like paint, giving the home a unique, designer feel. This home is move-in ready with recently painted walls & ceilings, complemented by durable, laminate flooring. Architectural character is found throughout, including stained wood casing over hallway openings and a beautiful stairway half-wall. The kitchen is a chef’s dream, stylishly appointed with beautiful white Quartz countertops, all-white cabinets with oil-bronzed pulls, & an under-mount stainless steel sink. A roomy walk-in pantry provides excellent organization for all your culinary needs. The Primary Suite serves as a true retreat, offering enough space for a private sitting area. It features massive "his and hers" walk-in closets & a bathroom with a separate toilet for added privacy. Upstairs, a huge loft provides a versatile second living space, it could be a 4th bedroom w/closet & unique walk-through access to a large attic storage area. The backyard is a private sanctuary designed for relaxation. Elegant French doors lead you to a beautiful park-like atmosphere. Enjoy peaceful, permanent scenery with views of a berm & stunning all 4 seasons from both your front & back windows that will never be built on. Additionally, you can relax on either the front or back covered porches regardless of the weather. Storage is a standout feature of this home, including three separate hallway closets—one of which is a dedicated walk-in storage space—plus a walk-in pantry & extensive upstairs storage BONUS-For those who love community amenities, the neighborhood pool & clubhouse is right across the street!

    Zillow last checked:

    Listing updated:

    Listed by:

    Jennie Oilar 615-629-5487,

    Redfin

    Bought with:

    Jennifer Farrar, 360529

    Parks Compass

    Source: RealTracs MLS as distributed by MLS GRID,MLS#: 3073551MLS Logo

    Facts & features

    Interior

    Bedrooms & bathrooms
    • Bedrooms: 3
    • Bathrooms: 2
    • Full bathrooms: 2
    • Main level bedrooms: 3
    Bedroom 1
    • Features: Full Bath
    • Level: Full Bath
    • Area: 221 Square Feet
    • Dimensions: 13x17
    Bedroom 2
    • Area: 110 Square Feet
    • Dimensions: 10x11
    Bedroom 3
    • Area: 110 Square Feet
    • Dimensions: 10x11
    Kitchen
    • Features: Pantry
    • Level: Pantry
    • Area: 126 Square Feet
    • Dimensions: 14x9
    Living room
    • Features: Great Room
    • Level: Great Room
    • Area: 468 Square Feet
    • Dimensions: 18x26
    Heating
    • Central, Natural Gas
    Cooling
    • Central Air, Electric
    Appliances
    • Included: Gas Oven, Built-In Gas Range, Dishwasher, Disposal, Microwave
    Features
    • Flooring: Laminate
    • Basement: Other
    Interior area
    • Total structure area: 2,042
    • Total interior livable area: 2,042 sqft
    • Finished area above ground: 2,042

    Property

    Parking
    • Total spaces: 2
    • Parking features: Attached
    • Attached garage spaces: 2
    Features
    • Levels: Two
    • Stories: 2
    • Patio & porch: Patio, Covered
    Lot
    • Size: 7,405 Square Feet
    • Dimensions: 57.29 x 120 x 66.65 x 121.20
    Details
    • Parcel number: 095I A 02000 000
    • Special conditions: Standard

    Construction

    Type & style
    • Home type: SingleFamily
    • Property subtype: Single Family Residence, Residential
    Materials
    • Fiber Cement, Stone
    • Roof: Shingle
    Condition
    • New construction: No
    • Year built: 2023

    Utilities & green energy

    • Sewer: Public Sewer
    • Water: Public
    • Utilities for property: Electricity Available, Natural Gas Available, Water Available
    Green energy
    • Energy efficient items: Windows, Thermostat, Water Heater
    • Indoor air quality: Contaminant Control

    Community & HOA

    Community
    • Subdivision: Legacy Farms Phase 1a
    HOA
    • Has HOA: Yes
    • Services included: Maintenance Grounds, Recreation Facilities
    • HOA fee: $142 monthly
    • Second HOA fee: $300 one time
    Location
    • Region: White House

    Financial & listing details

    • Price per square foot: $201/sqft
    • Tax assessed value: $407,000
    • Annual tax amount: $2,743
    • Date on market: 1/7/2026
    • Electric utility on property: Yes

    Price history

    DateEventPrice
    2/26/2026Sold$409,999$201/sqft
    Source: RealTracs MLS as distributed by MLS GRID #3073551 Report a problem
    1/31/2026Contingent$409,999$201/sqft
    Source: RealTracs MLS as distributed by MLS GRID #3073551 Report a problem
    1/7/2026Listed for sale$409,999$201/sqft
    Source: RealTracs MLS as distributed by MLS GRID #3073551 Report a problem

    Public tax history

    YearProperty taxesTax assessment
    2025$2,743 $101,750
    2024$2,743 +2.8%$101,750
    2023$2,669 $101,750
    Find assessor info on the county website

    Neighborhood: 37188

    Nearby schools

    GreatSchools rating
    Schools provided by the listing agent
    • Elementary: Robert F. Woodall Elementary
    • Middle: White House Heritage High School
    • High: White House Heritage High School

    Source: RealTracs MLS as distributed by MLS GRID. This data may not be complete. We recommend contacting the local school district to confirm school assignments for this home.

    Get a cash offer in 3 minutes
    Find out how much your home could sell for in as little as 3 minutes with a no-obligation cash offer.
    Estimated market value
    $410,700
    Get a cash offer in 3 minutes
    Find out how much your home could sell for in as little as 3 minutes with a no-obligation cash offer.
    Estimated market value
    $410,700