Skip main navigation
Sold for $45,000
  • $45,000

    2286 Richton Ave, Detroit, MI 48206

    4beds
    2,380sqft
    Multi Family
    Built in 1922
    -- sqft lot
    $-- Zestimate®
    $19/sqft
    $-- Estimated rent

    Home value

    Not available

    Estimated sales range

    Not available

    Not available

    Zestimate® history
    Loading
    Loading...

    Owner options

    List your home for rent

    Find your next renter with Zillow Rental Manager. Plus, with online applications, you can quickly screen prospective tenants – for free.

    Learn more
    Refinance and save

    $259/mo

    Est. payment

    Refinancing to a lower rate could help reduce your monthly payments and save thousands over the life of the loan.

    See today's rates

    $259/mo

    Est. payment

    Explore your selling options

    Work with a Zillow partner agent

    Leverage their expertise and Zillow's premium Showcase listings to get your home seen by more buyers.

    Get started

    List with your own agent

    Get your home in front of millions of buyers by listing it on Zillow.

    Learn how to do it

    Sell it yourself

    Take full control of how buyers see your home on Zillow by listing For Sale by Owner (FSBO).

    List your home

    What's special

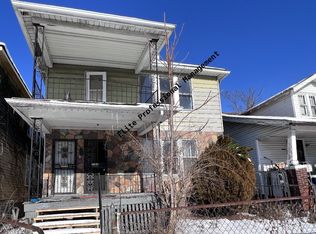
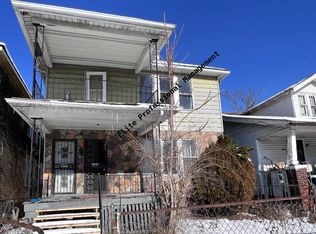
    Wonderful opportunity for an investor! This duplex is ready for its new owner. Live in one unit and rent out the other or rent out both units, either way the opportunity for cash flow is there. This is a lower/upper duplex. Each unit features 2 bedrooms and 1 bath.

    Zillow last checked:

    Listing updated:

    Listed by:

    Keelie Thomas 810-333-2732,

    Elite Real Estate Professionals, Inc.

    Bought with:

    Daniela Bilan, 6501444314

    Max Broock, REALTORS®-Detroit

    Source: MiRealSource,MLS#: 50116697MLS LogoOriginating MLS: East Central Association of REALTORS

    Facts & features

    Interior

    Bedrooms & bathrooms
    • Bedrooms: 4
    • Bathrooms: 2
    • Full bathrooms: 2
    Heating
    • Radiator
    Cooling
    • Ceiling Fan(s)
    Features
    • Has basement: Yes
    • Has fireplace: No
    Interior area
    • Total structure area: 2,380
    • Total interior livable area: 2,380 sqft

    Property

    Parking
    • Parking features: On Street
    • Has uncovered spaces: Yes
    Features
    • Patio & porch: Porch
    • Exterior features: Sidewalks, Balcony
    Lot
    • Size: 3,049 Square Feet
    • Dimensions: 3049
    Details
    • Parcel number: 08003750

    Construction

    Type & style
    • Home type: MultiFamily
    • Property subtype: Multi Family
    Materials
    • Wood Siding
    • Foundation: Basement
    Condition
    • Year built: 1922

    Utilities & green energy

    • Gas: Natural Gas
    • Sewer: Public At Street
    • Water: Public

    Community & HOA

    Community
    • Subdivision: Monterea
    Location
    • Region: Detroit

    Financial & listing details

    • Price per square foot: $19/sqft
    • Annual tax amount: $1,326
    • Date on market: 7/26/2023
    • Cumulative days on market: 133 days
    • Listing agreement: Exclusive Right To Sell
    • Listing terms: Cash,Conventional
    • Ownership type: LLC

    Price history

    DateEventPrice
    1/5/2024Sold$45,000-8.2%$19/sqft
    Source: MiRealSource #50116697 Report a problem
    12/8/2023Pending sale$49,000$21/sqft
    Source: MiRealSource #50116697 Report a problem
    10/17/2023Price change$49,000-9.3%$21/sqft
    Source: MiRealSource #50116697 Report a problem
    9/13/2023Price change$54,000-16.9%$23/sqft
    Source: MiRealSource #50116697 Report a problem
    8/14/2023Price change$65,000-13.3%$27/sqft
    Source: MiRealSource #50116697 Report a problem
    7/26/2023Listed for sale$75,000$32/sqft
    Source: MiRealSource #50116697 Report a problem

    Public tax history

    Tax history is unavailable.

    Neighborhood: Dexter-Linwood

    Nearby schools

    GreatSchools rating
    Schools provided by the listing agent
    • District: Detroit City School District

    Source: MiRealSource. This data may not be complete. We recommend contacting the local school district to confirm school assignments for this home.