Skip main navigation
Off market
  • $429,100

    2286 S Kenton St, Aurora, CO 80014

    2beds
    1,290sqft
    SingleFamily
    Built in 1993
    4,051 Square Feet Lot
    $429,100 Zestimate®
    $333/sqft
    $2,361 Estimated rent

    Home value

    $429,100

    $408,000 - $451,000

    $2,361/mo

    Zestimate® history
    Loading
    Loading...

    Owner options

    List your home for rent

    $2,361/mo

    Rent Zestimate®

    Find your next renter with Zillow Rental Manager. Plus, with online applications, you can quickly screen prospective tenants – for free.

    Learn more

    $2,361/mo

    Rent Zestimate®

    Refinance and save

    $2,719/mo

    Est. payment

    Refinancing to a lower rate could help reduce your monthly payments and save thousands over the life of the loan.

    See today's rates

    $2,719/mo

    Est. payment

    Explore your selling options

    Work with a Zillow partner agent

    Leverage their expertise and Zillow's premium Showcase listings to get your home seen by more buyers.

    Get started

    List with your own agent

    Get your home in front of millions of buyers by listing it on Zillow.

    Learn how to do it

    Sell it yourself

    Take full control of how buyers see your home on Zillow by listing For Sale by Owner (FSBO).

    List your home

    What's special

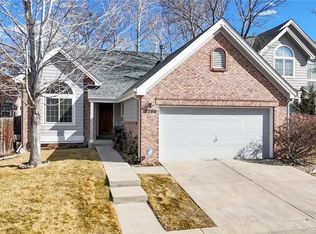
    The asking price has been reduced. Check out the NEW price, the owner says SELL! This is a wonderfully maintained ranch style home in the Fountain Side community. Fountain Side is very quiet well planned community that invites those who would like a very well developed and maintained community. This home has an open floor plan with vaulted ceilings. When entering the home there is a feeling of space and quiet. The great fireplace in the living room is most inviting for entertaining guests and relaxation. The master bedroom suite has a five piece bath and is amply bright enough and tends to make it very restful. All appliances are included except washer and dryer. A New roof was installed March 2020. New screens were installed on the south side of the home. All the homes will be repainted in 2021 by the HOA. HOA fees include trash removal, driveway snow removal and common area lawn care. The home has newly sodded grass in back of the home. There is a fenced private patio that is ideal for small personal gatherings. This community is very near many areas for shopping and dining. Many restaurants are within easy walking distance. Although near many outlets it is buffered from traffic by walls around all the homes. This small unique community has an appeal for its neatness and cars not allowed to be parked on the streets. Fountain Side is quiet well maintained community that invites those who desire some degree of isolation yet easy access to multiple venues of dining and shopping. Please use sanitary wipes to clean any areas in the home that are touched, Thank You.

    This property is off market, which means it's not currently listed for sale or rent on Zillow. This may be different from what's available on other websites or public sources.
    Facts & features

    Interior

    Bedrooms & bathrooms
    • Bedrooms: 2
    • Bathrooms: 2
    • Full bathrooms: 2
    Heating
    • Forced air
    Cooling
    • Central
    Features
    • Flooring: Carpet
    • Basement: Partially finished
    • Has fireplace: Yes
    • Fireplace features: Living Room
    Interior area
    • Total interior livable area: 1,290 sqft
    • Finished area below ground: 0.00

    Property

    Parking
    • Total spaces: 2
    • Parking features: Garage - Attached
    Features
    • Patio & porch: Patio
    • Exterior features: Wood
    • Fencing: Partial
    Lot
    • Size: 4,051 Square Feet
    • Features: Sprinklers In Front
    Details
    • Parcel number: 197326233030

    Construction

    Type & style
    • Home type: SingleFamily
    • Architectural style: Contemporary
    Materials
    • Wood
    • Roof: Composition
    Condition
    • Year built: 1993

    Utilities & green energy

    • Sewer: Public Sewer
    • Water: Public

    Community & HOA

    HOA
    • Has HOA: Yes
    • HOA fee: $200 monthly
    Location
    • Region: Aurora

    Financial & listing details

    • Price per square foot: $333/sqft
    • Tax assessed value: $467,500
    • Annual tax amount: $2,334

    Price history

    DateEventPrice
    7/29/2020Sold$350,000-2%$271/sqft
    Source: Public Record Report a problem
    7/8/2020Pending sale$357,000$277/sqft
    Source: Laton Ltd #5090749 Report a problem
    7/6/2020Listed for sale$357,000$277/sqft
    Source: Laton Ltd #5090749 Report a problem
    6/18/2020Pending sale$357,000$277/sqft
    Source: Laton Ltd #5090749 Report a problem
    6/9/2020Price change$357,000-1.4%$277/sqft
    Source: Laton Ltd #5090749 Report a problem
    4/22/2020Listed for sale$362,000+92.7%$281/sqft
    Source: Laton Ltd #5090749 Report a problem
    5/31/2012Sold$187,900-12.6%$146/sqft
    Source: BROKERS GUILD solds #1078112_80014 Report a problem
    6/9/2005Sold$215,000+47.4%$167/sqft
    Source: Public Record Report a problem
    4/15/1996Sold$145,900+8.6%$113/sqft
    Source: Public Record Report a problem
    12/8/1993Sold$134,375$104/sqft
    Source: Public Record Report a problem

    Public tax history

    YearProperty taxesTax assessment
    2025$2,334 +13.4%$29,219 -1.8%
    2024$2,058 +13.9%$29,748 -11.9%
    2023$1,807 -0.6%$33,758 +35.3%
    2022$1,818 $24,944 -2.8%
    2021-- $25,661 +9.4%
    2020$1,685 +6.4%$23,466
    2019$1,583 $23,466 +9.3%
    2018$1,583 +1.5%$21,478
    2017$1,561 $21,478 +15.1%
    2016-- $18,658
    2015-- $18,658 +24.3%
    2014$1,376 +10.1%$15,013 -7.5%
    2013$1,250 $16,230
    2012-- $16,230
    2011$1,253 +2.7%$16,230 +0.6%
    2010$1,220 -7.5%$16,140
    2009$1,318 $16,140 -6.4%
    2008-- $17,241
    2007-- $17,241 +2.3%
    2006-- $16,852
    2005-- $16,852 -6.2%
    2002$1,324 +10.3%$17,960 +16.2%
    2001$1,200 $15,450
    Find assessor info on the county website

    Neighborhood: East Ridge - Ptarmigan Park

    Nearby schools

    GreatSchools rating
    Schools provided by the listing agent
    • Elementary: Ponderosa
    • Middle: Prairie
    • High: Overland
    • District: Cherry Creek 5

    Source: The MLS. This data may not be complete. We recommend contacting the local school district to confirm school assignments for this home.

    Get a cash offer in 3 minutes
    Find out how much your home could sell for in as little as 3 minutes with a no-obligation cash offer.
    Estimated market value
    $429,100
    Get a cash offer in 3 minutes
    Find out how much your home could sell for in as little as 3 minutes with a no-obligation cash offer.
    Estimated market value
    $429,100