A Hidden Gem, one of a kind Victorian Homestead with an Incredible Workshop Space/Living Space ready to provide you with a Business Opportunity from Home. Welcome to Pleasant Lake—country and charm meets business potential all just a short drive from Fort Wayne. Set on 5.17 scenic acres in a quiet and well-connected community surrounded by tranquil lakes, farmland, and woodlands, this property offers the perfect balance of peaceful rural living and entrepreneurial opportunity. What truly sets this property apart is the massive 3,000 sq ft heated outbuilding, thoughtfully designed for serious hobbyists, small business owners, or auto enthusiasts. Featuring a dedicated car lift bay, office space, half bath, and abundant room for a paint shop, mechanical work, fabrication, or custom finishing, this versatile building is powered by an energy-efficient wood-burning boiler system and radiant heat. It’s an ideal setting for a home-based business, studio, or future guest/in-law quarters—with endless potential to adapt to your unique needs. The main home is a beautifully maintained Victorian treasure, showcasing a level of craftsmanship rarely found today. Inside, you’ll find 4 spacious bedrooms, 2.5 baths, formal living and dining areas, a bright sunroom off the mudroom with built-in cubby storage, and a flexible home office (or potential 5th bedroom). The heart of the home is the gourmet kitchen, featuring hardwood cabinetry, a butcher block island, pass-through butler’s pantry, and built-in oven—designed for both elegant entertaining and everyday practicality. Thoughtful updates bring comfort and efficiency while preserving the home’s turn-of-the-century character. Additional outbuildings offer even more flexibility for storage, projects, or future expansion. The boiler system also heats the home and pool, making early spring swims possible and winters cozier. Whether you’re sipping coffee on the wraparound porch, enjoying quiet evenings by the fire pit, or bringing your next big idea to life in the workshop, this property delivers charm, space, and unmatched functionality—all in a truly special setting and priced to S E L L . . .
Closed
$470,000
2286 W 500 S, Pleasant Lake, IN 46779
4beds
3,174sqft
Single Family Residence
Built in 1810
5.17 Acres Lot
$-- Zestimate®
$--/sqft
$2,641 Estimated rent
Home value
Not available
Estimated sales range
Not available
$2,641/mo
Zestimate® history
Owner options
List your home for rent
$2,641/mo
Rent Zestimate®
Find your next renter with Zillow Rental Manager. Plus, with online applications, you can quickly screen prospective tenants – for free.
$2,641/mo
Rent Zestimate®
Refinance and save
$2,758/mo
Est. payment
Refinancing to a lower rate could help reduce your monthly payments and save thousands over the life of the loan.
$2,758/mo
Est. payment
Explore your selling options
Work with a Zillow partner agent
Leverage their expertise and Zillow's premium Showcase listings to get your home seen by more buyers.
Get startedList with your own agent
Get your home in front of millions of buyers by listing it on Zillow.
Learn how to do itSell it yourself
Take full control of how buyers see your home on Zillow by listing For Sale by Owner (FSBO).
List your homeWhat's special
Zillow last checked:
Listing updated:
Listed by:
Teresa Brown TBrown@JasonMitchellGroup.com,
JMG Indiana
Bought with:
Teresa Brown, RB14023734
JMG Indiana
Source: IRMLS,MLS#: 202434299
Facts & features
Interior
Bedrooms & bathrooms
- Bedrooms: 4
- Bathrooms: 3
- Full bathrooms: 2
- 1/2 bathrooms: 1
Bedroom 1
- Level: Upper
Bedroom 2
- Level: Upper
Dining room
- Level: Main
- Area: 208
- Dimensions: 16 x 13
Family room
- Level: Main
- Area: 196
- Dimensions: 14 x 14
Kitchen
- Level: Main
- Area: 221
- Dimensions: 17 x 13
Living room
- Level: Main
- Area: 180
- Dimensions: 12 x 15
Office
- Level: Main
- Area: 132
- Dimensions: 11 x 12
Heating
- Other Heating Fuel, Wood, Floor Furnace, Hot Water, Heat Pump, Propane Tank Owned
Cooling
- Heat Pump, Multi Units, Ceiling Fan(s)
Appliances
- Included: Range/Oven Hook Up Gas, Dishwasher, Microwave, Refrigerator, Washer, Dryer-Electric, Freezer, Iron Filter-Well Water, Exhaust Fan, Oven-Built-In, Electric Oven, Gas Range, Water Filtration System, Gas Water Heater, Water Softener Owned
- Laundry: Sink, Main Level, Washer Hookup
Features
- 1st Bdrm En Suite, Breakfast Bar, Bookcases, Built-in Desk, Ceiling-9+, Ceiling Fan(s), Walk-In Closet(s), Crown Molding, Eat-in Kitchen, Entrance Foyer, Soaking Tub, Kitchen Island, Natural Woodwork, Wet Bar, Stand Up Shower, Tub and Separate Shower, Formal Dining Room, Great Room, Custom Cabinetry
- Flooring: Hardwood, Carpet, Concrete, Laminate, Ceramic Tile
- Doors: Six Panel Doors, ENERGY STAR Qualified Doors, Insulated Doors
- Windows: ENERGY STAR Qualified Windows
- Basement: Crawl Space,Partial,Unfinished,Block,Brick,Concrete,Sump Pump
- Has fireplace: No
- Fireplace features: Wood Burning Stove
Interior area
- Total structure area: 3,922
- Total interior livable area: 3,174 sqft
- Finished area above ground: 3,174
- Finished area below ground: 0
Property
Parking
- Total spaces: 10
- Parking features: Detached, Garage Door Opener, RV Access/Parking, Heated Garage, Garage Utilities, Asphalt
- Garage spaces: 10
- Has uncovered spaces: Yes
Accessibility
- Accessibility features: Chair Rail
Features
- Levels: Two
- Stories: 2
- Patio & porch: Patio, Porch Covered, Porch Florida
- Exterior features: Fire Pit, Workshop, Play/Swing Set
Lot
- Size: 5.17 Acres
- Features: Irregular Lot, 3-5.9999, Rural, Near Walking Trail
Details
- Parcel number: 761116000010.000017
- Other equipment: Pool Equipment, Sump Pump
Construction
Type & style
- Home type: SingleFamily
- Architectural style: Victorian
- Property subtype: Single Family Residence
Materials
- Vinyl Siding, Wood Siding
- Foundation: Stone
- Roof: Shingle
Condition
- New construction: No
- Year built: 1810
Utilities & green energy
- Electric: NIPSCO
- Sewer: Septic Tank
- Water: Well
Green energy
- Energy efficient items: Appliances, Doors, Lighting, Insulation, Roof, Water Heater, Windows
Community & HOA
Community
- Security: Smoke Detector(s)
- Subdivision: None
Location
- Region: Pleasant Lake
Financial & listing details
- Tax assessed value: $489,200
- Annual tax amount: $1,821
- Date on market: 9/6/2024
- Listing terms: Cash,Conventional
- Road surface type: Asphalt
Price history
| Date | Event | Price |
|---|---|---|
| 11/21/2025 | Sold | $470,000-6% |
Source:  IRMLS #202434299 Report a problem IRMLS #202434299 Report a problem | ||
| 9/27/2025 | Pending sale | $499,900 |
Source: IRMLS #202434299 Report a problem | ||
| 7/16/2025 | Price change | $499,900-2.9% |
Source: IRMLS #202434299 Report a problem | ||
| 6/3/2025 | Price change | $514,900-3.7% |
Source: IRMLS #202434299 Report a problem | ||
| 9/6/2024 | Listed for sale | $534,900+14.1% |
Source: IRMLS #202434299 Report a problem | ||
| 1/25/2022 | Listing removed | -- |
Source:  Coldwell Banker Real Estate Group Report a problem Coldwell Banker Real Estate Group Report a problem | ||
| 1/6/2022 | Pending sale | $469,000$148/sqft |
Source: Coldwell Banker Real Estate Group #202137367 Report a problem | ||
| 11/30/2021 | Price change | $469,000-1.1% |
Source: IRMLS #202137367 Report a problem | ||
| 11/4/2021 | Price change | $474,000-1.3% |
Source: IRMLS #202137367 Report a problem | ||
| 10/25/2021 | Price change | $480,000-1% |
Source: IRMLS #202137367 Report a problem | ||
| 9/22/2021 | Pending sale | $485,000$153/sqft |
Source: Coldwell Banker Real Estate Group #202137367 Report a problem | ||
| 9/21/2021 | Contingent | $485,000 |
Source: IRMLS #202137367 Report a problem | ||
| 9/7/2021 | Listed for sale | $485,000 |
Source: IRMLS #202137367 Report a problem | ||
Public tax history
| Year | Property taxes | Tax assessment |
|---|---|---|
| 2025 | $1,970 +8.2% | $489,200 +12.4% |
| 2024 | $1,821 -6.3% | $435,100 +6.9% |
| 2023 | $1,943 +8.5% | $406,900 +9% |
| 2022 | $1,791 +13.5% | $373,400 +13.9% |
| 2021 | $1,577 +2.3% | $327,700 +9.2% |
| 2020 | $1,542 +10.9% | $300,100 +8.8% |
| 2019 | $1,390 +11.4% | $275,900 +11.2% |
| 2018 | $1,247 -1.6% | $248,200 +11.2% |
| 2017 | $1,267 +24.6% | $223,200 +0.9% |
| 2016 | $1,017 -17.4% | $221,200 +5.8% |
| 2014 | $1,231 +26.1% | $209,100 +21.6% |
| 2013 | $976 +8.7% | $171,900 +3.8% |
| 2012 | $898 -12.4% | $165,600 -11.8% |
| 2010 | $1,025 +8.5% | $187,700 +0.1% |
| 2009 | $944 -9.9% | $187,600 +7.8% |
| 2007 | $1,048 -17.1% | $174,100 +0.9% |
| 2006 | $1,265 | $172,500 +6% |
| 2005 | -- | $162,800 |
Find assessor info on the county website
Neighborhood: 46779
Nearby homes
- $259,6002 bd1 ba1.5k sqft5005 S 225 W, Pleasant Lake, IN 46779Off Market
- $17,500-- bd-- ba-- sqft225 W South Dr, Rear, IN 46779Off Market
- $100871 Square FeetS 225 W, Pleasant lake, IN 46779Off Market
- $163,9203 bd2 ba1.2k sqft2295 W 500 S, Pleasant Lake, IN 46779Sold
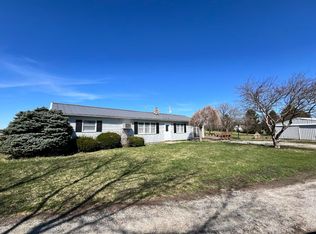
- $269,1003 bd2 ba1.4k sqft5118 S 225 W, Pleasant Lake, IN 46779Off Market
- $6,100-- bd-- ba-- sqft5178 S 225 W, Pleasant lake, IN 46779Off Market
- $200-- bd-- ba-- sqft5178 S 225 W, Pleasant Lake, IN 46779Off Market
- $124,6002 bd1 ba860 sqft3105 S Ritter Dr, Pleasant Lake, IN 46779Off Market
Nearby schools
GreatSchools rating
- 7/10Pleasant Lake Elementary SchoolGrades: K-6Distance: 1 mi
- 8/10Angola Middle SchoolGrades: 6-8Distance: 5 mi
- 5/10Angola High SchoolGrades: 9-12Distance: 5.1 mi
Schools provided by the listing agent
- Elementary: Pleasant Lake Montessori
- Middle: Angola
- High: Angola
- District: MSD of Steuben County
Source: IRMLS. This data may not be complete. We recommend contacting the local school district to confirm school assignments for this home.


Get pre-qualified for a loan
At Zillow Home Loans, we can pre-qualify you in as little as 5 minutes with no impact to your credit score.An equal housing lender. NMLS #10287.
- Indiana
- Steuben County
- Pleasant Lake
- 46779
- 2286 W 500 S
Nearby cities
Nearby zip codes
Other Pleasant Lake Topics
