This Kettering home checks all the boxes; brick ranch, 3 bedroom, 2 full bath, full finished basement, 2-car garage, and a large fenced backyard perfect for outdoor enjoyment. Measuring in at close to 2000 sq ft with the basement, there is room for everyone. The main level offers the original hardwood floors, a bright living room and a nicely updated kitchen with white cabinetry and appliances. There is an adjacent breakfast room and a dining area nearby for those larger meals. The finished lower level provides additional living space with a family room, gas fireplace, bar area, full bath, and additional flex room that could serve as an office or guest room. There is a large laundry room (washer/dryer stay) with a handy utility sink. Secure glass block windows have been installed as well. The two car garage is deep with a convenient service door to the backyard and the workbench will convey. With plenty of storage and a convenient location near shopping, parks, and Kettering schools, be sure to put this one on your list to see. Immediate occupancy possible.
Sold for $260,000
$260,000
2286 Yorkshire Pl, Dayton, OH 45419
3beds
2,066sqft
Single Family Residence
Built in 1958
9,286 Square Feet Lot
$269,000 Zestimate®
$126/sqft
$2,415 Estimated rent
Home value
$269,000
$247,000 - $293,000
$2,415/mo
Zestimate® history
Owner options
List your home for rent
$2,415/mo
Rent Zestimate®
Find your next renter with Zillow Rental Manager. Plus, with online applications, you can quickly screen prospective tenants – for free.
$2,415/mo
Rent Zestimate®
Refinance and save
$1,795/mo
Est. payment
Refinancing to a lower rate could help reduce your monthly payments and save thousands over the life of the loan.
$1,795/mo
Est. payment
Explore your selling options
Work with a Zillow partner agent
Leverage their expertise and Zillow's premium Showcase listings to get your home seen by more buyers.
Get startedList with your own agent
Get your home in front of millions of buyers by listing it on Zillow.
Learn how to do itSell it yourself
Take full control of how buyers see your home on Zillow by listing For Sale by Owner (FSBO).
List your homeWhat's special
Brick ranchGas fireplaceFinished lower levelGuest roomFlex roomTwo car garageOriginal hardwood floors
Zillow last checked:
Listing updated:
Listed by:
David Campbell (937)434-7600,
Coldwell Banker Heritage
Bought with:
Amanda McDaniel, 2024001563
Coldwell Banker Heritage
Source: DABR MLS,MLS#: 945387 Originating MLS: Dayton Area Board of REALTORS
Originating MLS: Dayton Area Board of REALTORSFacts & features
Interior
Bedrooms & bathrooms
- Bedrooms: 3
- Bathrooms: 2
- Full bathrooms: 2
- Main level bathrooms: 1
Primary bedroom
- Level: Main
- Dimensions: 16 x 9
Bedroom
- Level: Main
- Dimensions: 12 x 8
Bedroom
- Level: Main
- Dimensions: 12 x 9
Breakfast room nook
- Level: Main
- Dimensions: 9 x 7
Dining room
- Level: Main
- Dimensions: 10 x 6
Family room
- Level: Basement
- Dimensions: 30 x 13
Kitchen
- Level: Main
- Dimensions: 9 x 9
Laundry
- Level: Basement
- Dimensions: 15 x 13
Living room
- Level: Main
- Dimensions: 21 x 14
Office
- Level: Basement
- Dimensions: 13 x 8
Other
- Level: Basement
- Dimensions: 14 x 13
Heating
- Baseboard, Electric, Natural Gas
Cooling
- Central Air
Appliances
- Included: Dryer, Dishwasher, Disposal, Microwave, Range, Refrigerator, Washer, Gas Water Heater
Features
- Laminate Counters, Remodeled
- Windows: Double Pane Windows, Insulated Windows, Vinyl
- Basement: Full,Finished
- Number of fireplaces: 1
- Fireplace features: One, Gas, Glass Doors
Interior area
- Total structure area: 2,066
- Total interior livable area: 2,066 sqft
Property
Parking
- Total spaces: 2
- Parking features: Attached, Garage, Two Car Garage, Garage Door Opener, Storage
- Attached garage spaces: 2
Features
- Levels: One
- Stories: 1
- Patio & porch: Patio, Porch
- Exterior features: Fence, Porch, Patio, Storage
Lot
- Size: 9,286 Square Feet
- Dimensions: .21 acre
Details
- Additional structures: Shed(s)
- Parcel number: N64016050020
- Zoning: Residential
- Zoning description: Residential
Construction
Type & style
- Home type: SingleFamily
- Architectural style: Ranch
- Property subtype: Single Family Residence
Materials
- Brick
Condition
- Year built: 1958
Utilities & green energy
- Water: Public
- Utilities for property: Natural Gas Available, Water Available
Community & HOA
Community
- Subdivision: Shroyer Sec 05
HOA
- Has HOA: No
Location
- Region: Dayton
Financial & listing details
- Price per square foot: $126/sqft
- Tax assessed value: $181,760
- Annual tax amount: $4,087
- Date on market: 10/21/2025
- Listing terms: Conventional,FHA,VA Loan
Price history
| Date | Event | Price |
|---|---|---|
| 1/30/2026 | Sold | $260,000+2%$126/sqft |
Source:  DABR MLS #945387 Report a problem DABR MLS #945387 Report a problem | ||
| 1/5/2026 | Pending sale | $255,000$123/sqft |
Source: DABR MLS #945387 Report a problem | ||
| 10/21/2025 | Listed for sale | $255,000+96.3%$123/sqft |
Source: DABR MLS #945387 Report a problem | ||
| 6/12/2012 | Sold | $129,900-2.3%$63/sqft |
Source: Public Record Report a problem | ||
| 2/26/2012 | Price change | $132,900-1.5%$64/sqft |
Source: Better Homes and Gardens Real Estate Big Hill #512342 Report a problem | ||
| 10/11/2011 | Listed for sale | $134,900+7.4%$65/sqft |
Source: Big Hill GMAC #512342 Report a problem | ||
| 12/29/2003 | Sold | $125,600+11.2%$61/sqft |
Source: Public Record Report a problem | ||
| 4/24/2001 | Sold | $113,000$55/sqft |
Source: Public Record Report a problem | ||
Public tax history
| Year | Property taxes | Tax assessment |
|---|---|---|
| 2025 | $4,087 -6.5% | $63,610 |
| 2024 | $4,371 +2.7% | $63,610 |
| 2023 | $4,255 +9.4% | $63,610 +40% |
| 2022 | $3,889 +7.4% | $45,440 |
| 2021 | $3,621 -0.3% | $45,440 |
| 2020 | $3,631 -1.5% | $45,440 +11.2% |
| 2019 | $3,685 -0.5% | $40,850 |
| 2018 | $3,703 +7.8% | $40,850 |
| 2017 | $3,436 -5.8% | $40,850 -0.4% |
| 2016 | $3,648 +12.1% | $41,010 |
| 2015 | $3,253 +1.3% | $41,010 |
| 2014 | $3,211 | $41,010 |
Find assessor info on the county website
Neighborhood: 45419
Nearby homes
- $195,7003 bd1 ba1.1k sqft2282 Yorkshire Pl, Kettering, OH 45419Off Market

- $208,1003 bd1 ba1.1k sqft800 Yorkshire Pl, Dayton, OH 45419Off Market
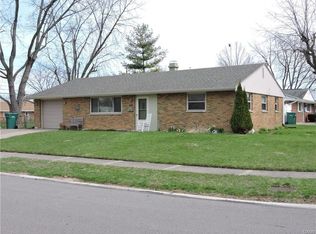
- $226,0003 bd2 ba1.1k sqft2357 Broadmoor Dr, Dayton, OH 45419Off Market

- $218,6003 bd1 ba1.8k sqft2345 Broadmoor Dr, Dayton, OH 45419Off Market
- $202,6003 bd1 ba1.3k sqft2332 Candlewood Dr, Dayton, OH 45419Off Market
- $249,6843 bd2 ba1.1k sqft2369 Broadmoor Dr, Dayton, OH 45419For Sale
- $215,7003 bd1 ba1.1k sqft2278 Yorkshire Pl, Dayton, OH 45419Off Market
- $186,8003 bd1 ba1k sqft2336 Candlewood Dr, Dayton, OH 45419Off Market
Nearby schools
GreatSchools rating
- 7/10Orchard Park Elementary SchoolGrades: K-5Distance: 0.8 mi
- 8/10Van Buren Middle SchoolGrades: 6-8Distance: 1.5 mi
- 7/10Kettering Fairmont High SchoolGrades: 9-12Distance: 1.2 mi
Schools provided by the listing agent
- District: Kettering
Source: DABR MLS. This data may not be complete. We recommend contacting the local school district to confirm school assignments for this home.
Get a cash offer in 3 minutes
Find out how much your home could sell for in as little as 3 minutes with a no-obligation cash offer.
Estimated market value
$269,000
Get a cash offer in 3 minutes
Find out how much your home could sell for in as little as 3 minutes with a no-obligation cash offer.
Estimated market value
$269,000
- Ohio
- Montgomery County
- Kettering
- 45419
- 2286 Yorkshire Pl
Nearby cities
Nearby zip codes
Other Kettering Topics
