MUST SEE!! Gorgeously updated with a refined designer’s touch. Experience this expansive 5 bedroom, 2 full bath, 2 half bath brick colonial located in the Kenwyck Estates Subdivision. Over 3000 sq ft of comfortable living space, in addition to nearly 1,800 sq ft of unfinished lower level ready for your design.
The main level features a beautifully renovated kitchen with quartz countertops and stainless steel appliances, updated bathrooms, wood burning fireplace, new ceramic tile flooring, generous laundry / mud room, and a versatile den - currently a home office - that can easily be used as a fifth bedroom.
Walk up an exquisite winding staircase to find three guest bedrooms with new carpet, a very spacious guest bathroom, and a sophisticated primary suite with a generous walk-in closet, along with a bonus walk-in cedar closet. Other features include new vinyl windows, fresh paint, new shutters, new front door, curated lighting, and oak hardwood floors throughout.
A rare opportunity to own a turnkey home thoughtfully designed for comfort, beauty, and effortless living. Listing Agent is related to Seller. Possession at closing. Appliances included in sale.
Sold for $450,000
$450,000
22860 Kenwyck Dr, Southfield, MI 48034
5beds
4,877sqft
Single Family Residence
Built in 1968
0.26 Acres Lot
$461,400 Zestimate®
$92/sqft
$4,418 Estimated rent
Home value
$461,400
$434,000 - $494,000
$4,418/mo
Zestimate® history
Owner options
List your home for rent
$4,418/mo
Rent Zestimate®
Find your next renter with Zillow Rental Manager. Plus, with online applications, you can quickly screen prospective tenants – for free.
$4,418/mo
Rent Zestimate®
Refinance and save
$2,941/mo
Est. payment
Refinancing to a lower rate could help reduce your monthly payments and save thousands over the life of the loan.
$2,941/mo
Est. payment
Explore your selling options
Work with a Zillow partner agent
Leverage their expertise and Zillow's premium Showcase listings to get your home seen by more buyers.
Get startedList with your own agent
Get your home in front of millions of buyers by listing it on Zillow.
Learn how to do itSell it yourself
Take full control of how buyers see your home on Zillow by listing For Sale by Owner (FSBO).
List your homeWhat's special
Home officeCedar closetFresh paintOak hardwood floorsCurated lightingExquisite winding staircasePrimary suite
Zillow last checked:
Listing updated:
Listed by:
Michael Connors 586-873-6576,
National Realty Centers, Inc
Bought with:
Enrico J Johnson, 6501348023
Prestige Realty Services LLC
Source: Realcomp II,MLS#: 20251012344
Facts & features
Interior
Bedrooms & bathrooms
- Bedrooms: 5
- Bathrooms: 4
- Full bathrooms: 2
- 1/2 bathrooms: 2
Primary bedroom
- Level: Second
- Area: 308
- Dimensions: 14 X 22
Bedroom
- Level: Second
- Area: 143
- Dimensions: 11 X 13
Bedroom
- Level: Second
- Area: 154
- Dimensions: 11 X 14
Bedroom
- Level: Second
- Area: 130
- Dimensions: 13 X 10
Bedroom
- Level: Entry
- Area: 150
- Dimensions: 10 X 15
Primary bathroom
- Level: Second
- Area: 160
- Dimensions: 16 X 10
Other
- Level: Second
- Area: 81
- Dimensions: 9 X 9
Other
- Level: Entry
- Area: 40
- Dimensions: 8 X 5
Other
- Level: Entry
- Area: 30
- Dimensions: 5 X 6
Other
- Level: Entry
- Area: 96
- Dimensions: 8 X 12
Dining room
- Level: Entry
- Area: 156
- Dimensions: 12 X 13
Family room
- Level: Entry
- Area: 304
- Dimensions: 16 X 19
Kitchen
- Level: Entry
- Area: 132
- Dimensions: 11 X 12
Laundry
- Level: Entry
- Area: 192
- Dimensions: 16 X 12
Living room
- Level: Entry
- Area: 322
- Dimensions: 14 X 23
Other
- Level: Second
- Area: 210
- Dimensions: 15 X 14
Heating
- Forced Air, Natural Gas
Cooling
- Central Air
Appliances
- Included: Disposal, Exhaust Fan, Energy Star Qualified Dishwasher, Energy Star Qualified Refrigerator, Free Standing Gas Oven, Free Standing Refrigerator, Microwave, Stainless Steel Appliances
- Laundry: Laundry Room
Features
- Windows: Energy Star Qualified Windows
- Basement: Full,Unfinished
- Has fireplace: Yes
- Fireplace features: Family Room, Wood Burning
Interior area
- Total interior livable area: 4,877 sqft
- Finished area above ground: 3,081
- Finished area below ground: 1,796
Property
Parking
- Total spaces: 2.5
- Parking features: Twoand Half Car Garage, Attached
- Attached garage spaces: 2.5
Features
- Levels: Two
- Stories: 2
- Entry location: GroundLevel
- Patio & porch: Covered, Patio
- Pool features: None
- Fencing: Fenced
Lot
- Size: 0.26 Acres
- Dimensions: 90 x 128
Details
- Parcel number: 2416451017
- Special conditions: Short Sale No,Standard
Construction
Type & style
- Home type: SingleFamily
- Architectural style: Colonial
- Property subtype: Single Family Residence
Materials
- Aluminum Siding, Brick
- Foundation: Basement, Block
- Roof: Asphalt
Condition
- New construction: No
- Year built: 1968
Utilities & green energy
- Electric: Circuit Breakers
- Sewer: Public Sewer
- Water: Public
- Utilities for property: Underground Utilities
Community & HOA
Community
- Subdivision: KENWYCK ESTATES
HOA
- Has HOA: No
Location
- Region: Southfield
Financial & listing details
- Price per square foot: $92/sqft
- Tax assessed value: $92,418
- Annual tax amount: $7,006
- Date on market: 6/26/2025
- Cumulative days on market: 22 days
- Listing agreement: Exclusive Right To Sell
- Listing terms: Cash,Conventional,FHA,Va Loan
- Exclusions: Exclusion(s) Do Not Exist
Price history
| Date | Event | Price |
|---|---|---|
| 8/11/2025 | Sold | $450,000+0.1%$92/sqft |
Source:  Realcomp II #20251012344 Report a problem Realcomp II #20251012344 Report a problem | ||
| 7/22/2025 | Pending sale | $449,700$92/sqft |
Source: Realcomp II #20251012344 Report a problem | ||
| 7/9/2025 | Price change | $449,700-5.3%$92/sqft |
Source: Realcomp II #20251012344 Report a problem | ||
| 6/30/2025 | Price change | $474,700-2.1%$97/sqft |
Source: Realcomp II #20251012344 Report a problem | ||
| 6/27/2025 | Listed for sale | $484,700+94.8%$99/sqft |
Source: Realcomp II #20251012344 Report a problem | ||
| 6/11/2024 | Sold | $248,858+27.6%$51/sqft |
Source: Public Record Report a problem | ||
| 10/5/1994 | Sold | $195,000$40/sqft |
Source: Public Record Report a problem | ||
Public tax history
| Year | Property taxes | Tax assessment |
|---|---|---|
| 2025 | -- | $187,600 +8.3% |
| 2024 | -- | $173,300 +6.4% |
| 2023 | -- | $162,940 +3.8% |
| 2022 | -- | $157,000 +15.3% |
| 2021 | -- | $136,110 +1.6% |
| 2020 | -- | $133,940 +1.9% |
| 2019 | -- | $131,450 +13.8% |
| 2018 | -- | $115,550 +26.5% |
| 2015 | -- | $91,330 +14.9% |
| 2014 | -- | $79,460 +0.9% |
| 2011 | -- | $78,720 -34.7% |
| 2010 | -- | $120,590 |
| 2009 | -- | $120,590 -16.7% |
| 2003 | -- | $144,780 +12.4% |
| 2002 | -- | $128,760 +30.4% |
| 2001 | $5,660 +5.6% | $98,740 +3.2% |
| 2000 | $5,360 | $95,680 |
Find assessor info on the county website
Neighborhood: 48034
Nearby homes
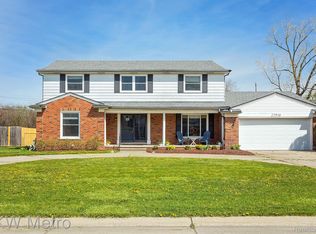
- $435,0005 bd5 ba4.8k sqft22910 Kenwyck Dr, Southfield, MI 48034Sold
- $357,500-- bd2 ba2.9k sqft22810 Kenwyck Dr, Southfield, MI 48034Off Market
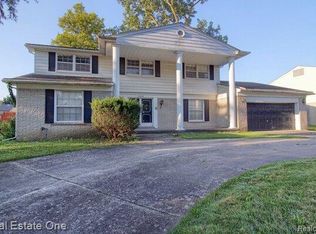
- $375,0005 bd4 ba3.1k sqft22825 Pontchartrain Dr, Southfield, MI 48034Sold
- $415,4005 bd4 ba2.6k sqft22865 Pontchartrain Dr, Southfield, MI 48034Off Market
- $395,4004 bd3 ba2.5k sqft22960 Kenwyck Dr, Southfield, MI 48034Off Market
- $404,700-- bd4 ba3k sqft22785 Pontchartrain Dr, Southfield, MI 48034Off Market
- $---- bd2 ba2.7k sqft22865 Kenwyck Dr, Southfield, MI 48034Off Market
- $425,800-- bd2 ba3.1k sqft22760 Kenwyck Dr, Southfield, MI 48034Off Market
Nearby schools
GreatSchools rating
- 5/10Adlai Stevenson Elementary SchoolGrades: K-5Distance: 1.8 mi
- 2/10Glenn W. Levey Middle SchoolGrades: 6-8Distance: 2.4 mi
- 4/10Southfield High School for the Arts and TechnologyGrades: 9-12Distance: 1.5 mi
Get a cash offer in 3 minutes
Find out how much your home could sell for in as little as 3 minutes with a no-obligation cash offer.
Estimated market value
$461,400
Get a cash offer in 3 minutes
Find out how much your home could sell for in as little as 3 minutes with a no-obligation cash offer.
Estimated market value
$461,400
- Michigan
- Oakland County
- Southfield
- 48034
- 22860 Kenwyck Dr
Nearby cities
Nearby neighborhoods
Nearby zip codes
Other Southfield Topics
