Welcome to Your Modern Retreat in North Laguna Hills!!! Tucked in one of Orange County’s most desirable and secluded communities, this charming and completely remodeled 2-bedroom, 2-bath single-level home offers the perfect blend of comfort, privacy, and modern elegance. Located directly across from a spacious community park, this move-in ready home features no attached walls, a private enclosed patio, and an attached 2-car garage with direct access plus ample guest parking nearby. Inside, you’ll find new vinyl flooring with custom casings and baseboards and beautiful tongue-and-groove vaulted ceilings that create an open and inviting atmosphere. The upgraded kitchen showcases Marble countertops and backsplash, custom walnut cabinetry, custom hood, brand new stainless-steel appliances, and a garden window that fills the space with natural light. Both bathrooms have been tastefully updated with new vanities, faucets, shower sets, and toilets. The primary bedroom features two mirrored closets, while the secondary bedroom offers flexibility as a guest room or home office. Additional upgrades include double-pane Milgard windows, tile plank flooring, a newer water heater, and a replaced FAU/AC system. Plus, the HOA has recently painted the buildings and replaced the roofs, giving the entire community a refreshed look. Enjoy resort-style amenities, including a large pool and spa, outdoor cooking/dining areas, clubhouse, walking paths, and Veeh Ranch Park with a basketball court, playground, and picnic areas. Conveniently located near shopping, dining, entertainment, top-rated schools, Irvine Spectrum, and major freeways, this home offers the best of North Laguna Hills living — modern comfort, community charm, and everyday convenience. FHA and VA approved community! This one won’t last long — schedule your private showing today!
Sold for $727,500
Listed by: eXp Realty of Southern California, Inc • Martin Le • Contact: 714-757-3593
Bought with: Regency Real Estate Brokers
Tax assessed value
$727,500
22861 Caminito Manresa #19, Laguna Hills, CA 92653
2beds
957sqft
Condominium
Built in 1977
-- sqft lot
$727,300 Zestimate®
$760/sqft
$3,473 Estimated rent
Home value
$727,300
$669,000 - $793,000
$3,473/mo
Zestimate® history
Owner options
List your home for rent
$3,473/mo
Rent Zestimate®
Find your next renter with Zillow Rental Manager. Plus, with online applications, you can quickly screen prospective tenants – for free.
$3,473/mo
Rent Zestimate®
Refinance and save
$5,141/mo
Est. payment
Refinancing to a lower rate could help reduce your monthly payments and save thousands over the life of the loan.
$5,141/mo
Est. payment
Explore your selling options
Work with a Zillow partner agent
Leverage their expertise and Zillow's premium Showcase listings to get your home seen by more buyers.
Get startedList with your own agent
Get your home in front of millions of buyers by listing it on Zillow.
Learn how to do itSell it yourself
Take full control of how buyers see your home on Zillow by listing For Sale by Owner (FSBO).
List your homeWhat's special
Zillow last checked:
Listing updated:
Listed by:
Martin Le DRE #02079519 714-757-3593,
eXp Realty of Southern California, Inc
Bought with:
Leland Pfannenstiel, DRE #01952009
Regency Real Estate Brokers
Source: CRMLS,MLS#: OC25254995 Originating MLS: California Regional MLS
Originating MLS: California Regional MLSFacts & features
Interior
Bedrooms & bathrooms
- Bedrooms: 2
- Bathrooms: 2
- Full bathrooms: 2
- Main level bathrooms: 2
- Main level bedrooms: 2
Rooms
- Room types: Bedroom, Kitchen, Laundry, Living Room, Primary Bathroom, Primary Bedroom
Primary bedroom
- Features: Main Level Primary
Bedroom
- Features: All Bedrooms Down
Bedroom
- Features: Bedroom on Main Level
Bathroom
- Features: Bathroom Exhaust Fan, Bathtub, Full Bath on Main Level, Remodeled, Separate Shower, Tub Shower, Upgraded
Kitchen
- Features: Kitchen/Family Room Combo, Remodeled, Self-closing Cabinet Doors, Self-closing Drawers, Updated Kitchen, Utility Sink
Heating
- Central
Cooling
- Central Air, ENERGY STAR Qualified Equipment
Appliances
- Included: Dishwasher, ENERGY STAR Qualified Appliances, Free-Standing Range, Disposal, Gas Oven, Gas Range, Gas Water Heater, Range Hood
- Laundry: Washer Hookup, Gas Dryer Hookup, In Garage
Features
- Beamed Ceilings, Cathedral Ceiling(s), High Ceilings, Open Floorplan, Recessed Lighting, All Bedrooms Down, Bedroom on Main Level, Main Level Primary
- Flooring: Vinyl
- Windows: Double Pane Windows, Screens
- Has fireplace: No
- Fireplace features: None
- Common walls with other units/homes: End Unit,No Common Walls
Interior area
- Total interior livable area: 957 sqft
Property
Parking
- Total spaces: 2
- Parking features: Door-Multi, Direct Access, Garage, Garage Door Opener, On Site, Paved, Garage Faces Rear, One Space
- Attached garage spaces: 2
Features
- Levels: One
- Stories: 1
- Entry location: Front
- Patio & porch: Enclosed, Patio, Stone
- Exterior features: Rain Gutters
- Pool features: Community, Fenced, In Ground, Association
- Has spa: Yes
- Spa features: Association, Community, Heated, In Ground
- Fencing: Wood
- Has view: Yes
- View description: Park/Greenbelt
Lot
- Size: 9.93 Acres
- Features: 6-10 Units/Acre, Zero Lot Line
Details
- Additional parcels included: 58807101
- Parcel number: 93497019
- Special conditions: Standard
Construction
Type & style
- Home type: Condo
- Architectural style: Bungalow
- Property subtype: Condominium
Materials
- Drywall, Concrete, Stucco
- Foundation: Slab
- Roof: Composition
Condition
- Updated/Remodeled
- New construction: No
- Year built: 1977
Utilities & green energy
- Electric: Electricity - On Property
- Sewer: Public Sewer
- Water: Public
- Utilities for property: Cable Available, Electricity Connected, Natural Gas Connected, Sewer Connected, Water Connected
Green energy
- Energy efficient items: Appliances
Community & HOA
Community
- Features: Biking, Curbs, Gutter(s), Hiking, Park, Suburban, Sidewalks, Pool
- Security: Carbon Monoxide Detector(s), Smoke Detector(s)
- Subdivision: Casa De Laguna (Cl)
HOA
- Has HOA: Yes
- Amenities included: Clubhouse, Sport Court, Management, Outdoor Cooking Area, Barbecue, Picnic Area, Playground, Pool, Pets Allowed, Spa/Hot Tub, Trash, Water
- HOA fee: $550 monthly
- HOA name: Casa de Laguna
- HOA phone: 949-261-8282
Location
- Region: Laguna Hills
Financial & listing details
- Price per square foot: $760/sqft
- Tax assessed value: $727,500
- Date on market: 11/10/2025
- Cumulative days on market: 88 days
- Listing terms: Cash,Cash to New Loan,Conventional,FHA,VA Loan
- Road surface type: Paved
Price history
| Date | Event | Price |
|---|---|---|
| 12/15/2025 | Sold | $727,500+3.9%$760/sqft |
Source:  CRMLS #OC25254995 Report a problem CRMLS #OC25254995 Report a problem | ||
| 12/15/2025 | Pending sale | $699,900$731/sqft |
Source: CRMLS #OC25254995 Report a problem | ||
| 11/25/2025 | Contingent | $699,900$731/sqft |
Source: CRMLS #OC25254995 Report a problem | ||
| 11/10/2025 | Listed for sale | $699,900+16.7%$731/sqft |
Source: CRMLS #OC25254995 Report a problem | ||
| 6/30/2025 | Sold | $600,000+64.4%$627/sqft |
Source: Public Record Report a problem | ||
| 12/6/2013 | Sold | $365,000-1.1%$381/sqft |
Source: Public Record Report a problem | ||
| 11/15/2013 | Price change | $369,000-7.5%$386/sqft |
Source: RE/MAX Select One #OC13221666 Report a problem | ||
| 11/1/2013 | Listed for sale | $399,000+53.5%$417/sqft |
Source: RE/MAX Select One #OC13221666 Report a problem | ||
| 12/16/2010 | Sold | $260,000-5.5%$272/sqft |
Source: Public Record Report a problem | ||
| 9/17/2010 | Listed for sale | $275,000-38.1%$287/sqft |
Source: Richard Caruso, Broker #S631832 Report a problem | ||
| 7/31/2006 | Sold | $444,500+53.8%$464/sqft |
Source: Public Record Report a problem | ||
| 10/28/2003 | Sold | $289,000+112.5%$302/sqft |
Source: Public Record Report a problem | ||
| 9/19/1994 | Sold | $136,000$142/sqft |
Source: Public Record Report a problem | ||
Public tax history
| Year | Property taxes | Tax assessment |
|---|---|---|
| 2026 | -- | $727,500 +62.6% |
| 2025 | $4,608 +1.9% | $447,435 +2% |
| 2024 | $4,524 +2.4% | $438,662 +2% |
| 2023 | $4,419 +1.8% | $430,061 +2% |
| 2022 | $4,341 +2% | $421,629 +2% |
| 2021 | $4,254 +0.9% | $413,362 +1% |
| 2020 | $4,217 | $409,124 +2% |
| 2019 | $4,217 +2% | $401,102 +2% |
| 2018 | $4,132 +4% | $393,238 +2% |
| 2017 | $3,975 | $385,528 +2% |
| 2016 | $3,975 +1.7% | $377,969 +1.5% |
| 2015 | $3,909 +3.4% | $372,292 +2% |
| 2014 | $3,779 | $365,000 +40.4% |
| 2013 | -- | $260,000 |
| 2012 | -- | $260,000 |
| 2011 | -- | $260,000 +0.4% |
| 2010 | -- | $259,000 -4.1% |
| 2009 | -- | $270,000 -23.3% |
| 2008 | -- | $352,000 -20.8% |
| 2007 | -- | $444,500 +47.8% |
| 2006 | -- | $300,675 +2% |
| 2005 | -- | $294,780 +2% |
| 2004 | -- | $289,000 +83.2% |
| 2003 | -- | $157,724 +2% |
| 2002 | -- | $154,632 +2% |
| 2001 | $1,597 +1.7% | $151,600 +2% |
| 2000 | $1,570 | $148,628 |
Find assessor info on the county website
Neighborhood: 92653
Nearby homes
- $610,5002 bd1 ba957 sqft22872 Caminito Manresa #15, Laguna Hills, CA 92653Off Market
- $796,1003 bd2 ba1.2k sqft22892 Caminito Plumas, Laguna Hills, CA 92653Off Market
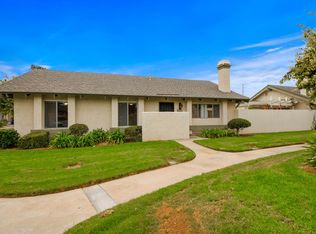
- $722,3003 bd2 ba1.1k sqft22872 Caminito Plumas, Laguna Hills, CA 92653Off Market
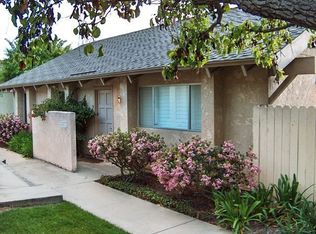
- $727,5003 bd2 ba1.2k sqft22946 Avenida Valverde #1, Laguna Hills, CA 92653Off Market
- $659,0002 bd2 ba954 sqft22942 Avenida Valverde #2, Laguna Hills, CA 92653Off Market
- $618,2002 bd1 ba954 sqft22936 Avenida Valverde, Laguna Hills, CA 92653Off Market
- $763,0003 bd2 ba1.1k sqft22932 Avenida Valverde #4, Laguna Hills, CA 92653Off Market
- $640,1002 bd1 ba957 sqft22926 Avenida Valverde, Laguna Hills, CA 92653Off Market
Nearby schools
GreatSchools rating
- 4/10Olivewood Elementary SchoolGrades: K-6Distance: 2.1 mi
- 5/10Los Alisos Intermediate SchoolGrades: 7-8Distance: 3 mi
- 8/10Laguna Hills High SchoolGrades: 9-12Distance: 3.2 mi
Schools provided by the listing agent
- Elementary: San Joaquin
- Middle: Los Alisos
- High: Laguna Hills
Source: CRMLS. This data may not be complete. We recommend contacting the local school district to confirm school assignments for this home.
Get a cash offer in 3 minutes
Find out how much your home could sell for in as little as 3 minutes with a no-obligation cash offer.
Estimated market value
$727,300
Get a cash offer in 3 minutes
Find out how much your home could sell for in as little as 3 minutes with a no-obligation cash offer.
Estimated market value
$727,300
- California
- Orange County
- Laguna Hills
- 92653
- 22861 Caminito Manresa Unit 19
Nearby cities
Nearby zip codes
Other Laguna Hills Topics
