This picture-perfect home is located in Madera, a brand-new master-planned community in Queen Creek, AZ, offering exceptional resort-style amenities just steps from your front door. Residents enjoy playgrounds, a swimming pool, picnic areas, bocce ball and pickleball courts, and expansive greenbelts.
From the moment you arrive, you'll appreciate the charming curb appeal, featuring a large front porch and low-maintenance landscaping. Inside, the home showcases wood-plank tile in all the right places and a beautifully upgraded kitchen with quartz countertops, designer backsplash, upgraded appliance package, under-cabinet lighting, stylish light fixtures, and a large pantry.
The thoughtfully designed split floor plan provides space and privacy for everyone, with two bedrooms and a full bath at the front of the home, a private guest suite with bedroom, bathroom, and bonus room centrally located, and the primary retreat tucked away at the rear.
Step outside to a backyard designed for easy entertaining, complete with an extended paver patio and a spacious turf area. The property feels especially private, surrounded by single-story homes.
Additional highlights include a rare 2.5-car garage with an EV charging station, ample room for vehicles and storage and a dedicated, oversized laundry room.
All of this is conveniently located just minutes from the 24 Freeway, premier shopping and dining, and the brand-new Frontier Family Park, featuring a splash pad, pools, fishing lake, playgrounds, pickleball courts, sports fields, and more.
Sold for $573,000
$573,000
22863 E BONANZA Way, Queen Creek, AZ 85142
4beds
2,231sqft
Single Family Residence
Built in 2023
6,000 Square Feet Lot
$579,700 Zestimate®
$257/sqft
$3,001 Estimated rent
Home value
$579,700
$551,000 - $609,000
$3,001/mo
Zestimate® history
Owner options
List your home for rent
$3,001/mo
Rent Zestimate®
Find your next renter with Zillow Rental Manager. Plus, with online applications, you can quickly screen prospective tenants – for free.
$3,001/mo
Rent Zestimate®
Refinance and save
$2,728/mo
Est. payment
Refinancing to a lower rate could help reduce your monthly payments and save thousands over the life of the loan.
$2,728/mo
Est. payment
Explore your selling options
Work with a Zillow partner agent
Leverage their expertise and Zillow's premium Showcase listings to get your home seen by more buyers.
Get startedList with your own agent
Get your home in front of millions of buyers by listing it on Zillow.
Learn how to do itSell it yourself
Take full control of how buyers see your home on Zillow by listing For Sale by Owner (FSBO).
List your homeWhat's special
Extended paver patioStylish light fixturesBeautifully upgraded kitchenLow-maintenance landscapingLarge pantryCharming curb appealLarge front porch
Zillow last checked:
Listing updated:
Listed by:
Kristen Hekekia 480-818-0065,
HomeSmart Lifestyles,
Brad Hekekia 480-242-3116,
HomeSmart Lifestyles
Bought with:
Ashley Gillett, SA695100000
eXp Realty
Source: ARMLS,MLS#: 6975948
Facts & features
Interior
Bedrooms & bathrooms
- Bedrooms: 4
- Bathrooms: 3
- Full bathrooms: 3
Heating
- Natural Gas
Cooling
- Central Air, Ceiling Fan(s)
Appliances
- Included: Dryer, Washer, Refrigerator, Built-in Microwave, Dishwasher, Disposal, Gas Oven
- Laundry: Inside
Features
- Double Vanity, Kitchen Island, 3/4 Bath Master Bdrm
- Flooring: Carpet, Tile
- Windows: Double Pane Windows
- Has basement: No
Interior area
- Total structure area: 2,231
- Total interior livable area: 2,231 sqft
Property
Parking
- Total spaces: 4.5
- Parking features: Electric Vehicle Charging Station(s)
- Garage spaces: 2.5
- Uncovered spaces: 2
Features
- Stories: 1
- Spa features: None
- Fencing: Block
Lot
- Size: 6,000 Square Feet
- Features: Sprinklers In Front, Gravel/Stone Front, Synthetic Grass Back
Details
- Parcel number: 31415613
Construction
Type & style
- Home type: SingleFamily
- Property subtype: Single Family Residence
Materials
- Stucco, Wood Frame
- Roof: Tile
Condition
- Year built: 2023
Details
- Builder name: Ashton Woods
Utilities & green energy
- Sewer: Public Sewer
- Water: City Water
Community & HOA
Community
- Features: Pool, Pickleball, Playground, Biking/Walking Path
- Subdivision: MADERA PHASE 2A
HOA
- Has HOA: Yes
- Services included: Maintenance Grounds
- HOA fee: $110 monthly
- HOA name: Madera
- HOA phone: 602-957-9191
Location
- Region: Queen Creek
Financial & listing details
- Price per square foot: $257/sqft
- Tax assessed value: $463,600
- Annual tax amount: $2,215
- Date on market: 1/29/2026
- Cumulative days on market: 7 days
- Listing terms: Cash,Conventional,1031 Exchange,FHA,VA Loan
- Ownership: Fee Simple
Price history
| Date | Event | Price |
|---|---|---|
| 2/26/2026 | Sold | $573,000-1.2%$257/sqft |
Source:  ARMLS #6975948 Report a problem ARMLS #6975948 Report a problem | ||
| 2/5/2026 | Pending sale | $580,000$260/sqft |
Source: ARMLS #6975948 Report a problem | ||
| 1/29/2026 | Listed for sale | $580,000+5.9%$260/sqft |
Source: ARMLS #6975948 Report a problem | ||
| 12/26/2023 | Sold | $547,552$245/sqft |
Source: Public Record Report a problem | ||
Public tax history
| Year | Property taxes | Tax assessment |
|---|---|---|
| 2025 | $2,092 +286.6% | $46,360 +255.7% |
| 2024 | $541 -1.9% | $13,035 +179.3% |
| 2023 | $552 +32.1% | $4,667 -19.9% |
| 2022 | $418 | $5,829 |
Find assessor info on the county website
Neighborhood: Madera
Nearby homes
- $547,552-- bd-- ba-- sqft22871 E Bonanza Way, Queen Creek, AZ 85142Sold
- $559,9904 bd3 ba2.1k sqft22855 E Bonanza Way, Queen Creek, AZ 85142Sold
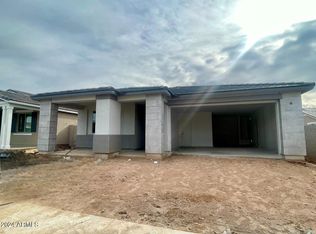
- $549,9904 bd3 ba2.1k sqft22879 E Bonanza Way, Queen Creek, AZ 85142Sold
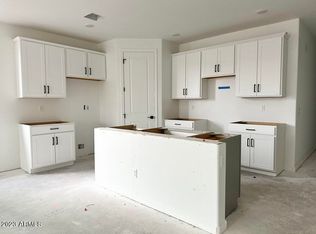
- $570,0004 bd3 ba2.2k sqft22866 E Saddle Way, Queen Creek, AZ 85142Sold

- $509,9903 bd2 ba1.8k sqft22874 E Saddle Way, Queen Creek, AZ 85142Sold
- $525,9903 bd3 ba1.9k sqft22858 E Saddle Way, Queen Creek, AZ 85142Sold
- $511,057-- bd-- ba-- sqft20697 S 228th Pl, Queen Creek, AZ 85142Sold
- $525,247-- bd-- ba-- sqft20713 S 228th Pl, Queen Creek, AZ 85142Sold
Nearby schools
GreatSchools rating
- 9/10Katherine Mecham Barney ElementaryGrades: PK-6Distance: 0.7 mi
- 5/10Queen Creek Middle SchoolGrades: 5-8Distance: 2.5 mi
- 8/10Queen Creek High SchoolGrades: 9-12Distance: 1.4 mi
Schools provided by the listing agent
- Elementary: Faith Mather Sossaman Elementary School
- Middle: Queen Creek Junior High School
- High: Queen Creek High School
- District: Queen Creek Unified District
Source: ARMLS. This data may not be complete. We recommend contacting the local school district to confirm school assignments for this home.
Get a cash offer in 3 minutes
Find out how much your home could sell for in as little as 3 minutes with a no-obligation cash offer.
Estimated market value
$579,700
Get a cash offer in 3 minutes
Find out how much your home could sell for in as little as 3 minutes with a no-obligation cash offer.
Estimated market value
$579,700
- Arizona
- Maricopa County
- Queen Creek
- 85142
- Madera
- 22863 E BONANZA Way
Nearby cities
Nearby neighborhoods
Nearby zip codes
Other Queen Creek Topics
