Skip main navigation
For sale
  • Price cut: $20K (5/27)
    $755,000

    22865 Delta Dr, Porter, TX 77365

    4beds
    4,252sqft
    : 
    Loading
    Get pre-qualified
    Single Family Residence
    Built in 2005
    1.01 Acres Lot
    $-- Zestimate®
    $178/sqft
    $38/mo HOA

    What's special

    Saltwater poolHome officeOutdoor kitchen areaOutdoor tvBackyard retreatRock waterfallHeated spa
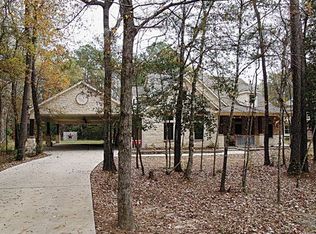
    Located on over an acre this 4 Bedroom, 3 Full and 2 Half Bath home offers 4,252 sq ft of living space. Features include a First Floor Primary Suite, Home Office, Formal Dining, Media Room, Retro Inspired Oversized Game Room, and multiple Walk In Closets. Open Concept Kitchen, Family Room, Breakfast Bar, Pantry. Backyard retreat includes a Saltwater Pool, Heated Spa, Rock Waterfall, Outdoor Kitchen Area, Wet Bar, Outdoor TV, Fire Pit, Bathroom with direct pool access, Green Space. 4 Car Garage for car enthusiasts and collectors, Dual Driveway, room for boats, RVs, recreational vehicles. Riverwalk amenities include a 66 Acre Lake, canals, boat ramps, Community Reserve, Sports field, Walking Trails, Horse Friendly community, Community Festivals, Pavilions, For hosting events and gatherings. Ideal for Airline Pilots and Frequent Flyers, 20 minutes from Bush Intercontinental Airport. Minutes from I-69, Grand Parkway, Valley Ranch Town Center, shopping, dining. Served by New Caney ISD.
    49 days
    |
    254
    |
    18
    |

    Zillow last checked:

    Listing updated:

    Listed by:

    Gargi Bhowal TREC #0829268 361-537-9486,

    LPT Realty, LLC

    Source: HAR,MLS#: 4920032MLS Logo

    Loading...

      Facts & features

      Interior

      Bedrooms & bathrooms
      • Bedrooms: 4
      • Bathrooms: 5
      • Full bathrooms: 3
      • 1/2 bathrooms: 2
      Rooms
      • Room types: Family Room, Game Room, Media Room, Utility Room
      Primary bathroom
      • Features: Half Bath, Primary Bath: Double Sinks, Primary Bath: Separate Shower, Primary Bath: Soaking Tub, Vanity Area
      Kitchen
      • Features: Kitchen Island, Kitchen open to Family Room, Pantry
      Heating
      • Electric
      Cooling
      • Ceiling Fan(s), Electric
      Appliances
      • Included: Disposal, Ice Maker, Refrigerator, Water Softener, Oven, Microwave, Gas Cooktop, Dishwasher, Instant Hot Water
      • Laundry: Electric Dryer Hookup, Washer Hookup
      Features
      • Crown Molding, Formal Entry/Foyer, High Ceilings, 3 Bedrooms Up, Primary Bed - 1st Floor, Walk-In Closet(s)
      • Flooring: Carpet, Engineered Hardwood, Tile, Wood
      • Windows: Window Coverings
      • Number of fireplaces: 1
      • Fireplace features: Gas
      Interior area
      • Total structure area: 4,252
      • Total interior livable area: 4,252 sqft
      Video & virtual tour

      Property

      Parking
      • Total spaces: 4
      • Parking features: Attached, Oversized, Tandem, Additional Parking, Garage Door Opener, Boat, Circular Driveway, Electric Vehicle Charging Station(s), RV Access/Parking, Workshop in Garage
      • Attached garage spaces: 4
      Features
      • Stories: 2
      • Patio & porch: Covered, Porch
      • Exterior features: Outdoor Kitchen, Sprinkler System
      • Has private pool: Yes
      • Pool features: Heated, In Ground, Pool/Spa Combo, Salt Water
      • Has spa: Yes
      • Spa features: Spa/Hot Tub
      • Fencing: Back Yard
      Lot
      • Size: 1.01 Acres
      • Features: Back Yard, Lot Size Restricted, Other, Subdivided, Wooded, 1 Up to 2 Acres
      Details
      • Additional structures: Workshop
      • Parcel number: 255641

      Construction

      Type & style
      • Home type: SingleFamily
      • Architectural style: Traditional
      • Property subtype: Single Family Residence
      Materials
      • Brick, Cement Siding
      • Foundation: Slab
      • Roof: Composition
      Condition
      • New construction: No
      • Year built: 2005

      Utilities & green energy

      • Sewer: Septic Tank
      • Water: Public
      Green energy
      • Energy efficient items: Thermostat

      Community & HOA

      Community
      • Subdivision: Riverwalk 02
      HOA
      • Has HOA: Yes
      • Amenities included: Boat Dock, Boat Ramp, Controlled Access, Jogging Path, Paid Patrol, Park, Picnic Area, Playground, Security, Trail(s)
      • HOA fee: $450 annually
      Location
      • Region: Porter

      Financial & listing details

      • Price per square foot: $178/sqft
      • Tax assessed value: $575,000
      • Annual tax amount: $10,842
      • Date on market: 5/22/2026
      • Listing terms: Cash,Conventional,FHA,VA Loan
      • Ownership: Full Ownership
      • Road surface type: Concrete

        Estimated market value

        Not available

        Estimated sales range

        Not available

        $4,831/mo

        Price history

        DateEventPrice
        5/27/2026Price change$755,000-2.6%$178/sqft
        Source: HAR #4920032 Report a problem
        7/1/2025Price change$775,000-1.8%$182/sqft
        Source: HAR #51533645 Report a problem
        5/27/2025Price change$789,500-1.3%$186/sqft
        Source: HAR #51533645 Report a problem
        12/23/2024Listed for sale$799,500+142.3%$188/sqft
        Source: HAR #62239879 Report a problem
        8/18/2011Listing removed--
        Source: iseemedia #97009055 Report a problem
        2/25/2011Listed for sale--
        Source: iseemedia #97009055 Report a problem
        12/22/2010Sold--
        Source: Agent Provided Report a problem
        2/21/2010Price change$330,000-9.6%$78/sqft
        Source: RE/MAX Alliance #97009055 Report a problem
        1/7/2010Listed for sale--
        Source: iseemedia #97009055 Report a problem
        11/7/2009Listing removed$365,000$86/sqft
        Source: CENTURY 21 Executive Realty #2442093 Report a problem
        12/7/2008Price change$365,000-0.8%$86/sqft
        Source: Century 21 #2442093 Report a problem
        10/17/2008Listed for sale$367,990$87/sqft
        Source: Century 21 #2442093 Report a problem

        Public tax history

        YearProperty taxesTax assessment
        2025$4,974 -18%$575,000 -1.4%
        2024$6,069 +3.5%$582,978 +10%
        2023$5,866 $529,980 +0.8%
        2022-- $525,600 +20%
        2021$8,096 -3.2%$438,000 -1.8%
        2020$8,362 -0.3%$446,040 +1.3%
        2019$8,385 -2.9%$440,160 +6.2%
        2018$8,639 +12.7%$414,450 +6%
        2017$7,666 -3.2%$390,840 +6.9%
        2016$7,924 +4.8%$365,590 +3.7%
        2015$7,559 $352,690 +9.6%
        2014$7,559 $321,940 +10%
        2013-- $292,670
        2012-- $292,670
        2011-- $292,670 +14.8%
        2010-- $255,010
        2009-- $255,010
        2008-- $255,010 +6.1%
        2007-- $240,260 +104.6%
        2006-- $117,440 +512%
        2005-- $19,190 +58.3%
        2004-- $12,120
        2003-- $12,120
        2002-- $12,120
        2001-- $12,120
        Find assessor info on the county website

        Monthly payment

        Est. payment

        Payment breakdown

        Explore the cost of this home by adjusting the details. Changes won't be saved.
        All calculations are estimates and provided by Zillow, Inc. for informational purposes only. Actual amounts may vary.
        HOA fees may include property taxes on listings classified as Co-Ops. Contact the listing agent and/or owner for fee details.
        Mortgage interest rates are dependent on a number of factors, including credit score, down payment, and repayment length. Interest rate data provided by Zillow Group Marketplace, Inc. as of 1/1/1970 from various mortgage lenders with which we have lead or other similar arrangements; the Estimated Payment is an average of those rates.
        See how much you could borrow to make a competitive offer.

        Climate risks

        Neighborhood: Riverwalk

        Getting around

        2 / 100
        Car-Dependent
        25 / 100
        Somewhat Bikeable

        Nearby schools

        GreatSchools rating
        Schools provided by the listing agent
        • Elementary: Sorters Mill Elementary School
        • Middle: White Oak Middle School (New Caney)
        • High: Porter High School (New Caney)

        Source: HAR. This data may not be complete. We recommend contacting the local school district to confirm school assignments for this home.

        A local agent can set up tours, give advice and negotiate with sellers.

        A local lender can help you make sure your offer is ready when you are.

        Browse local experts

        Similar homes